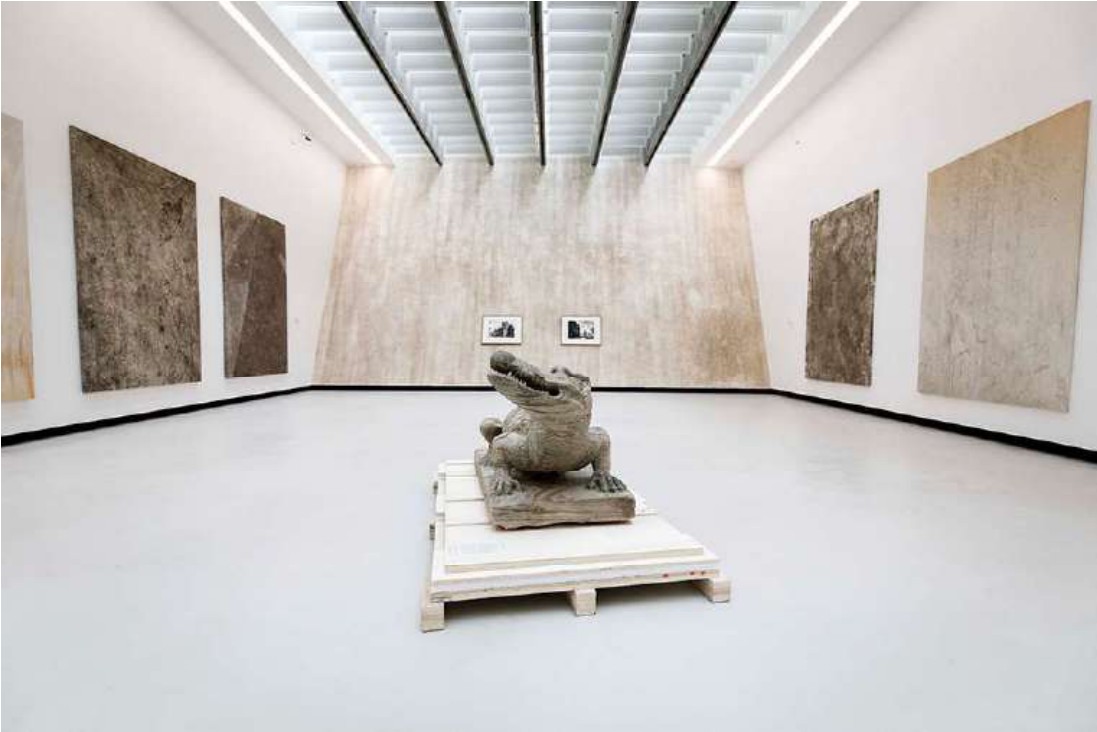
Luca Vitone. Io, Villa Adriana
Temporary exhibition · Villa Adriana and MAXXI, Rome · 2021.
View projectArchitectural design: housing, interiors, building transformation, public spaces, furniture and exhibition design.
Temporary exhibition · Villa Adriana and MAXXI, Rome · 2021.
View project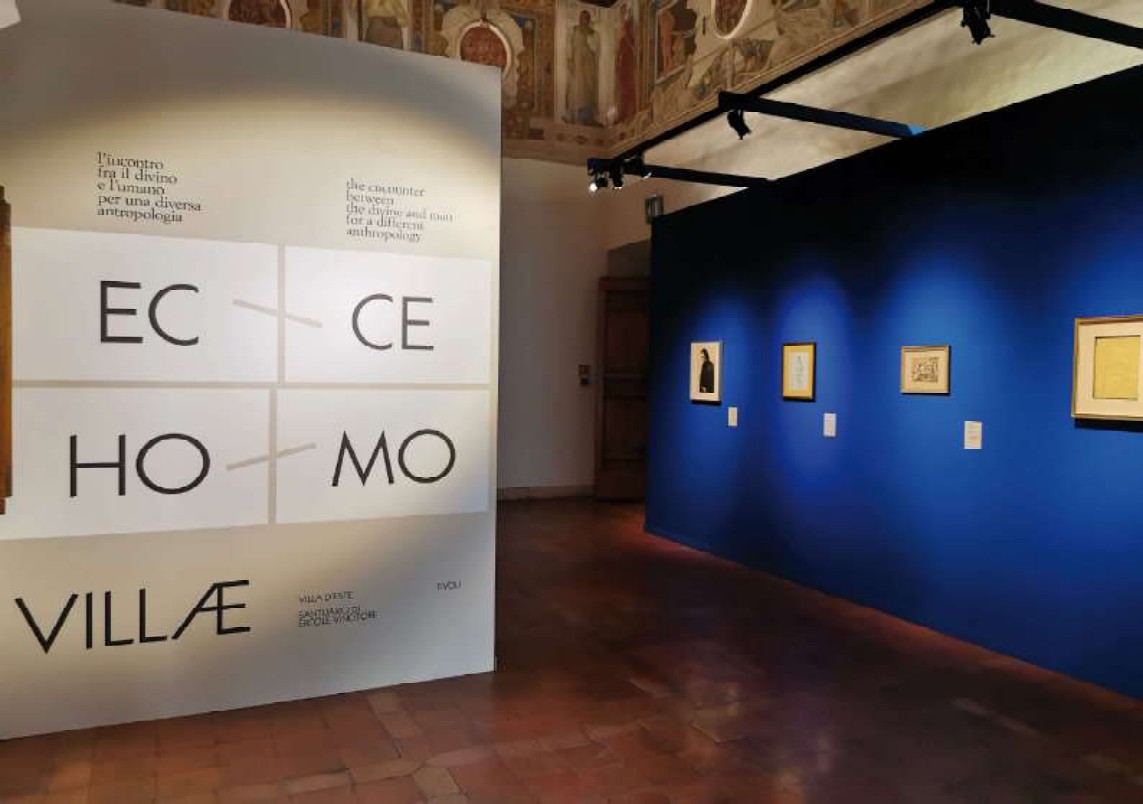
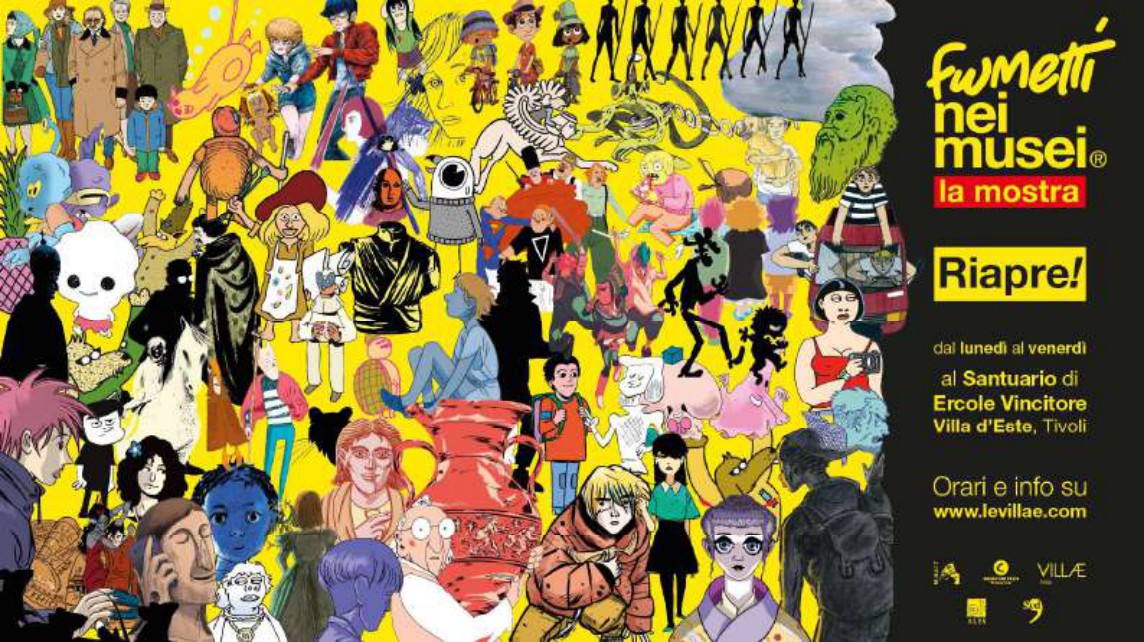
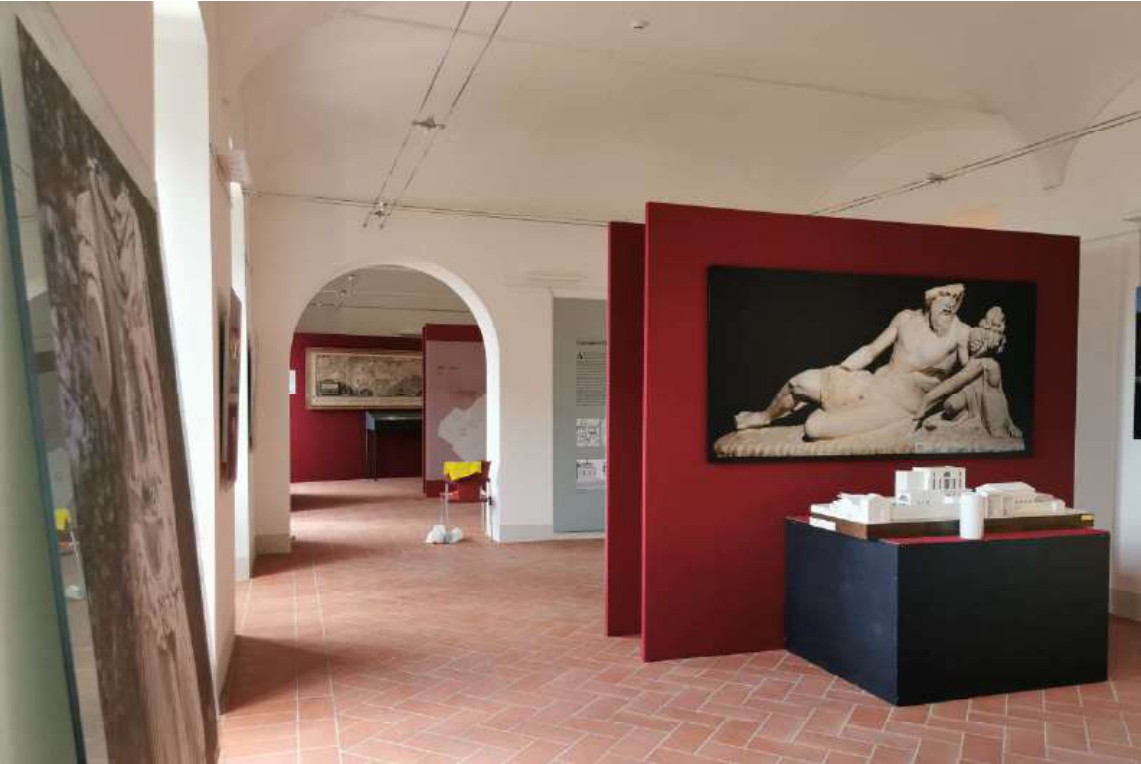
Exhibition · Tivoli. The portfolio presents the project under construction in 2021.
View project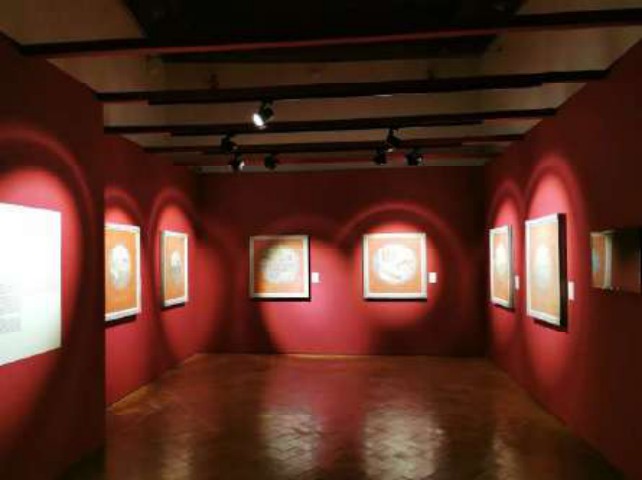
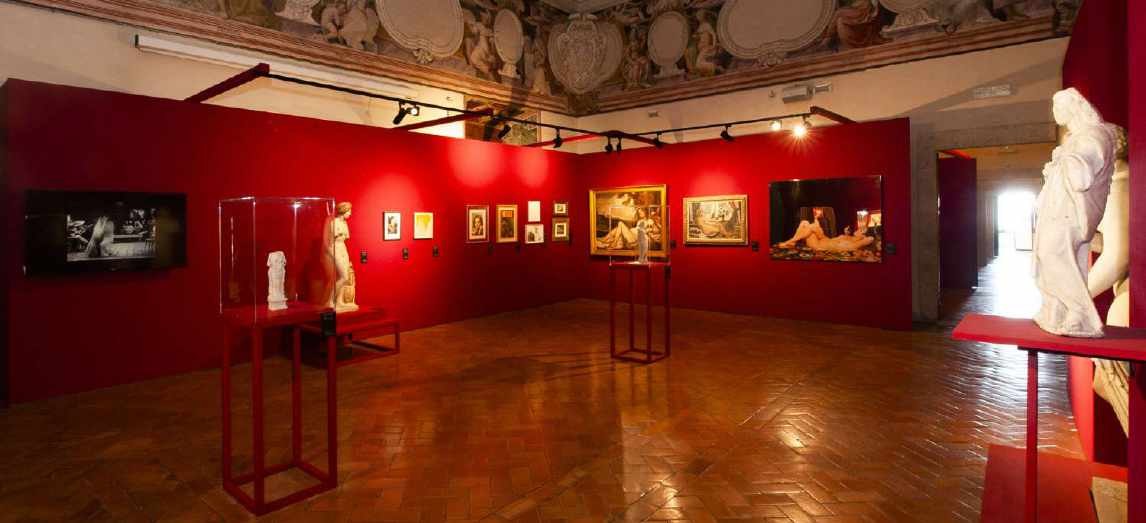
Exhibition design · Villa d’Este and Sanctuary of Hercules Victor, Tivoli · 2019.
View project © Foto Studio Idini per Tagi 2000 srl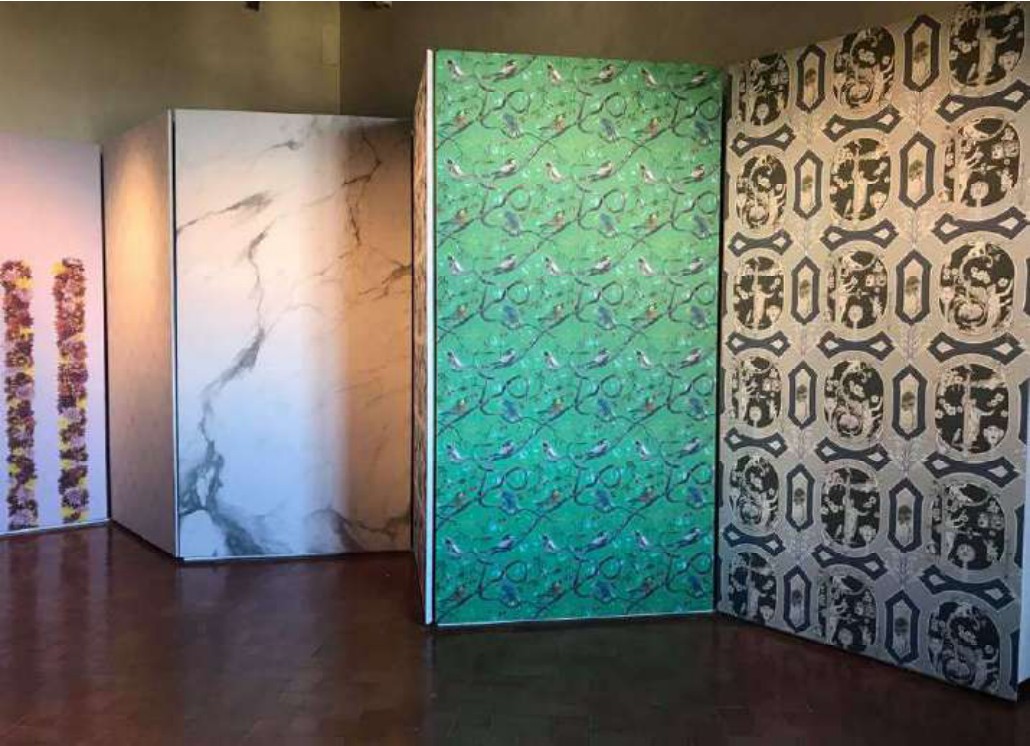
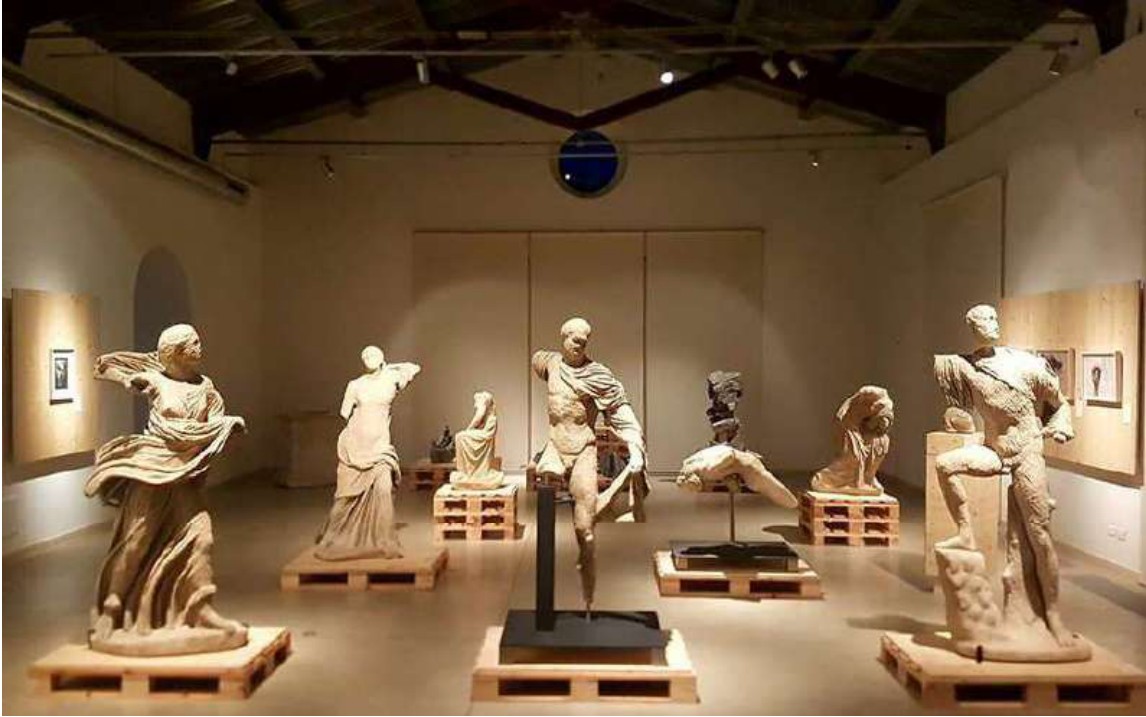
Il mito di Niobe · Sanctuary of Hercules Victor, Tivoli · 2018.
View project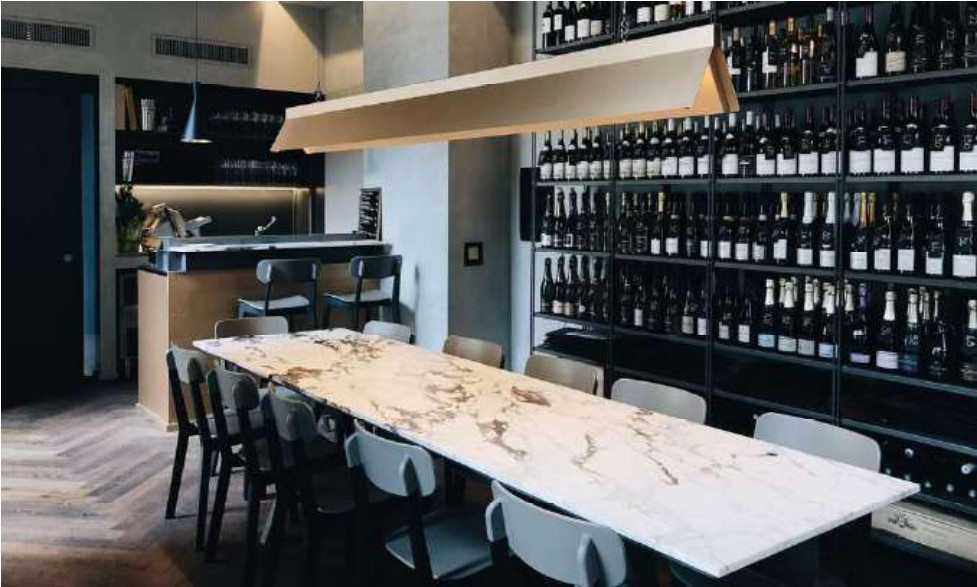

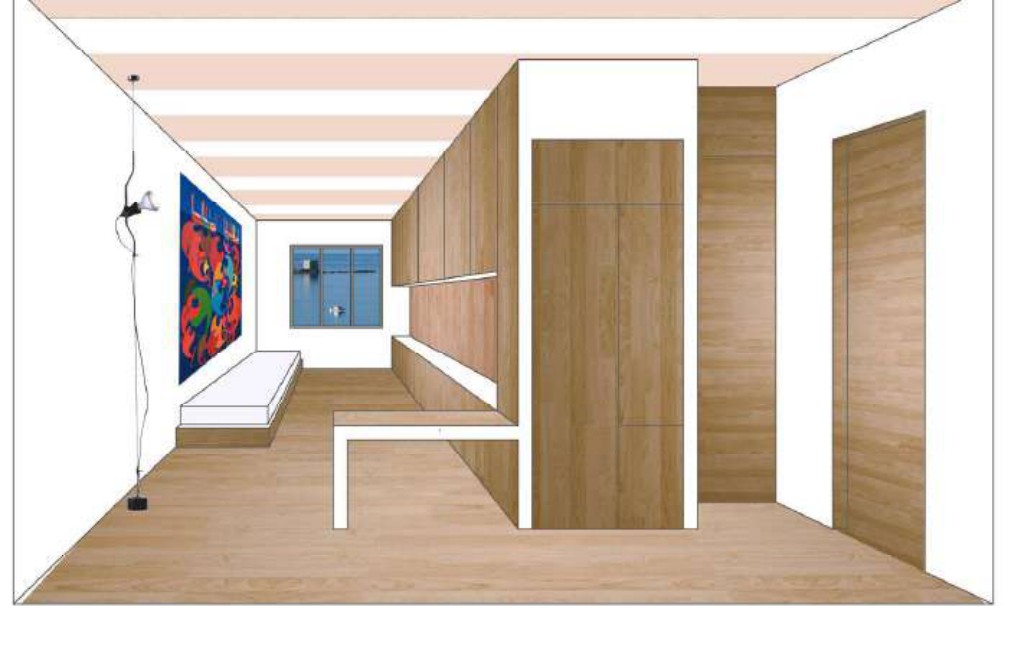
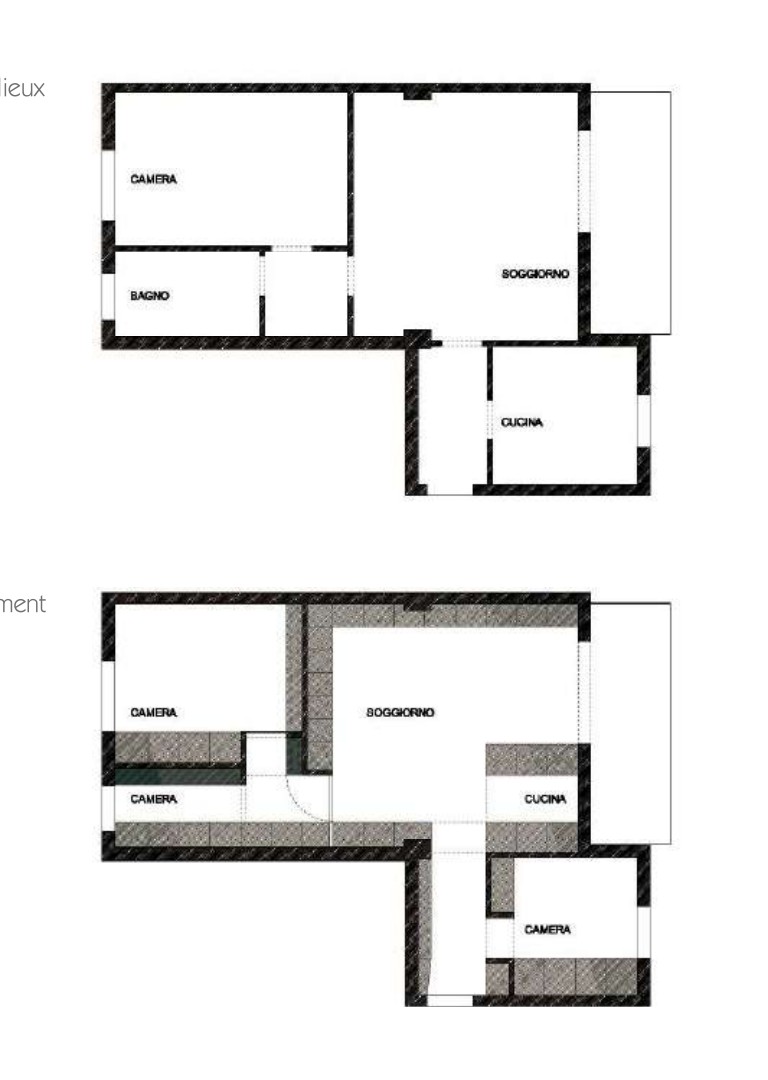
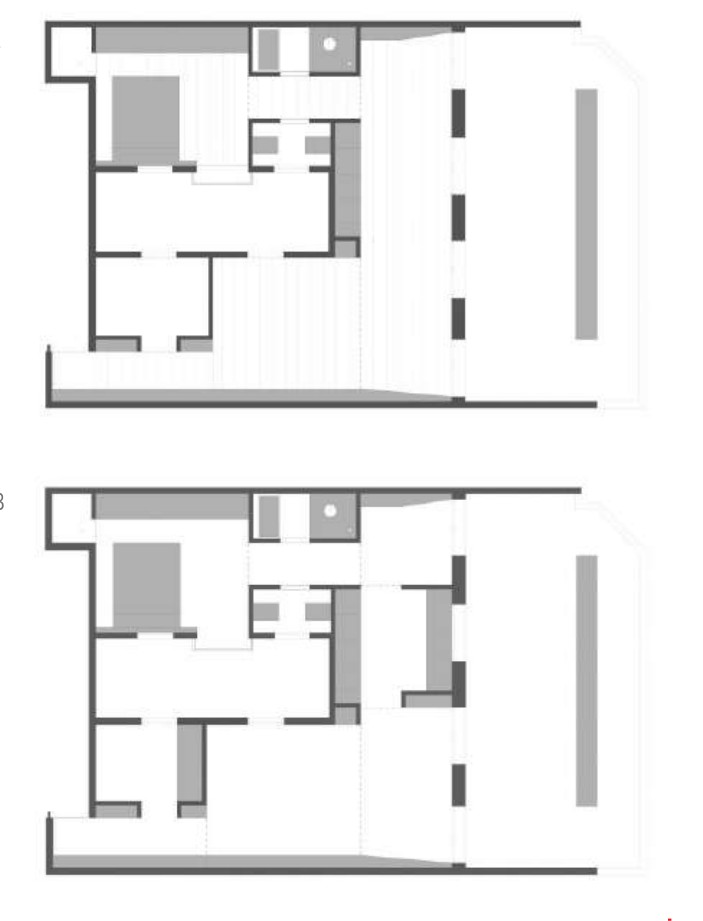
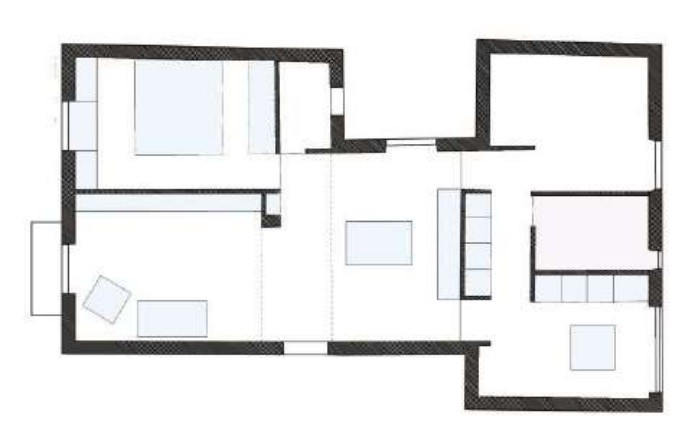
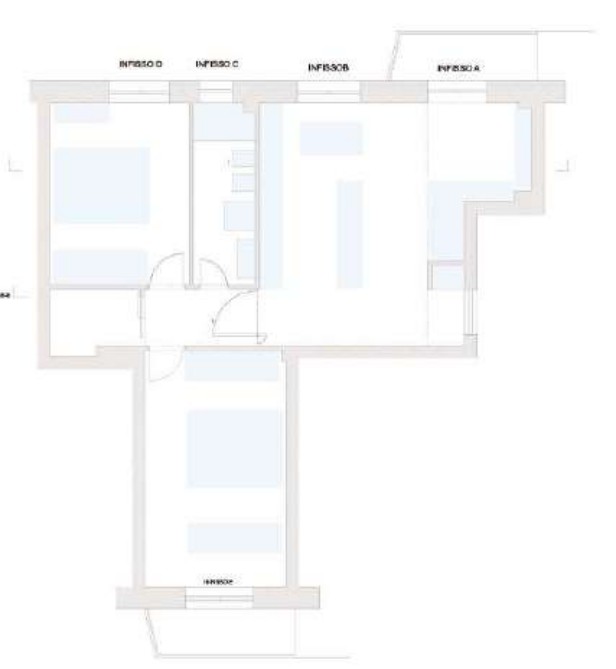
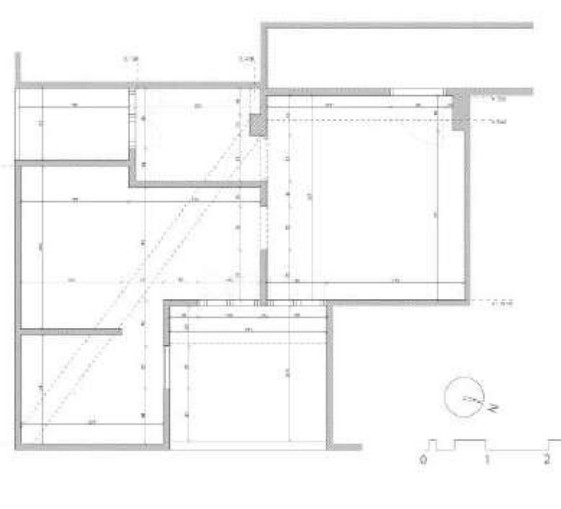
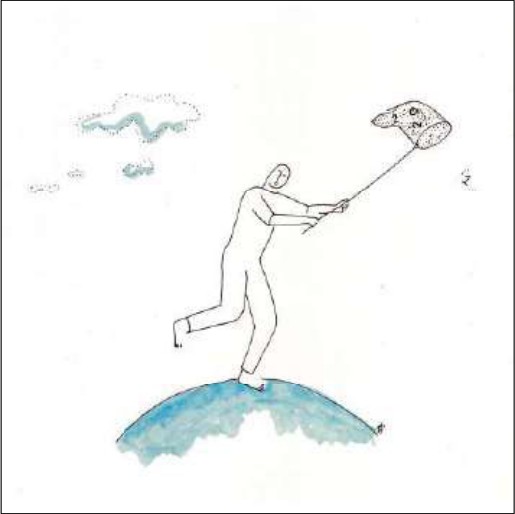
Plans, drawings, photographs and graphic documents from the project.
View project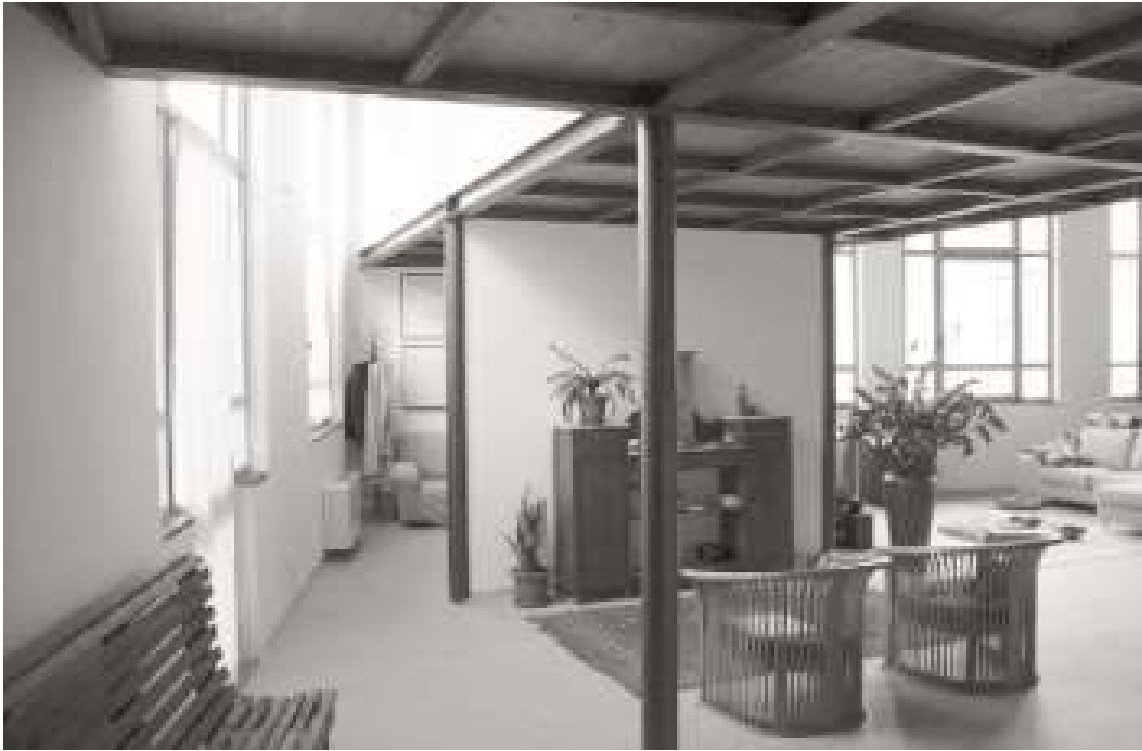
Interior architecture · Livermore–Mennonna Loft · With Santi Centineo.
View project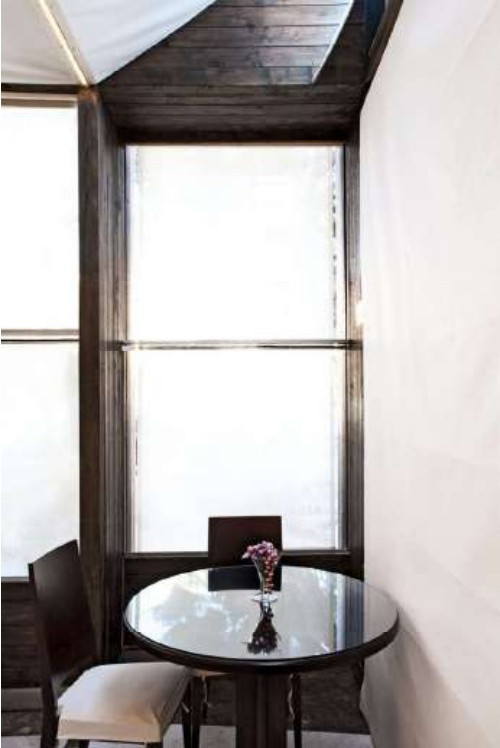
With Maria Eliana Madonia · Project published in ANNEE 1 / ARCHITECTURE, edited by M. Chiavetta.
View project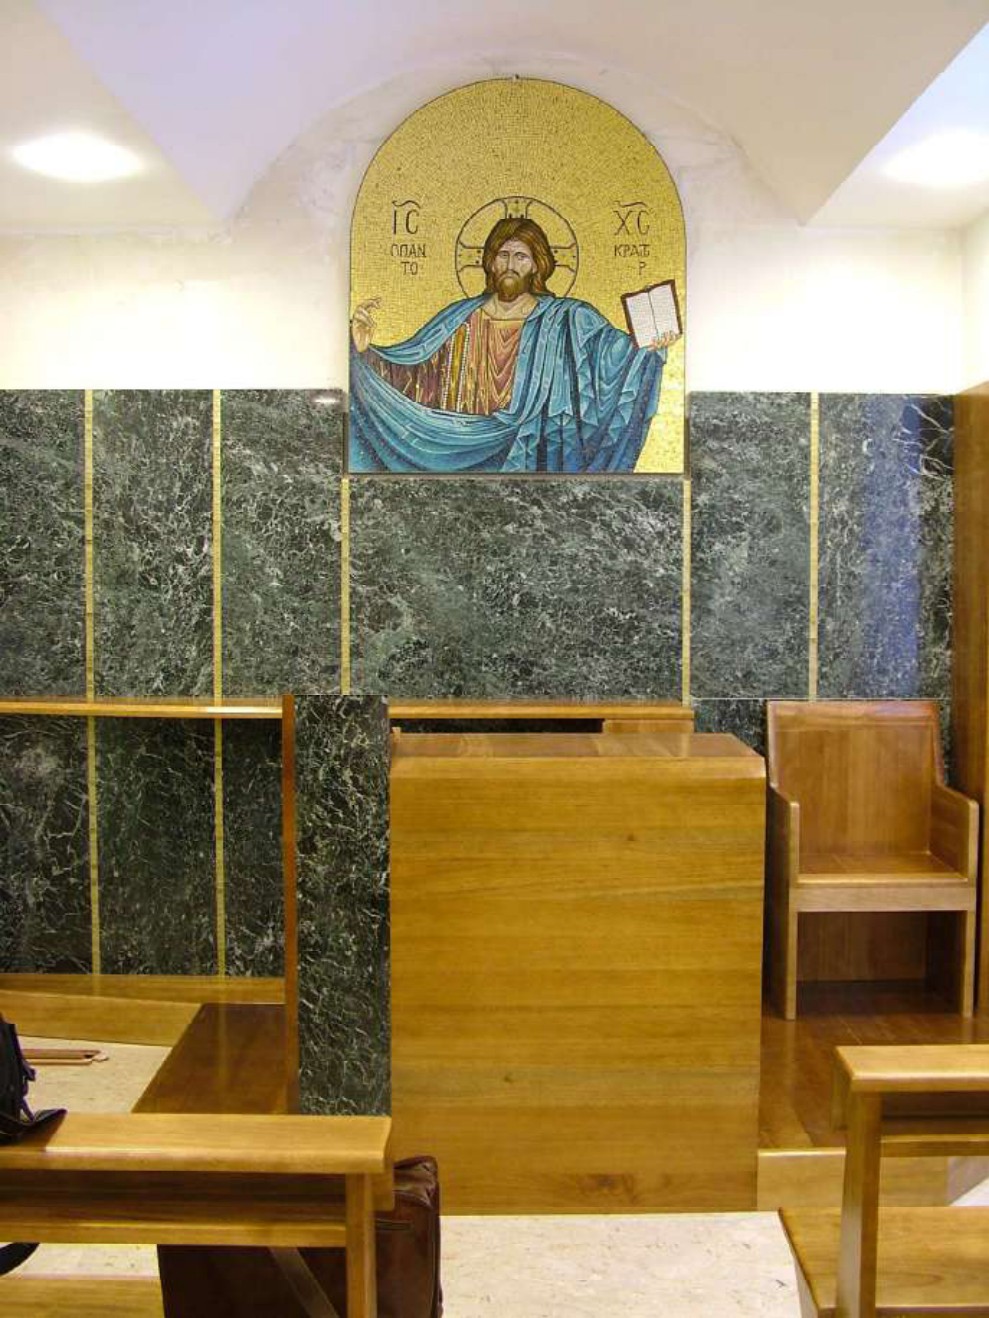
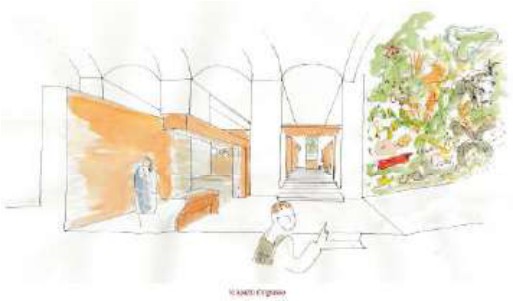
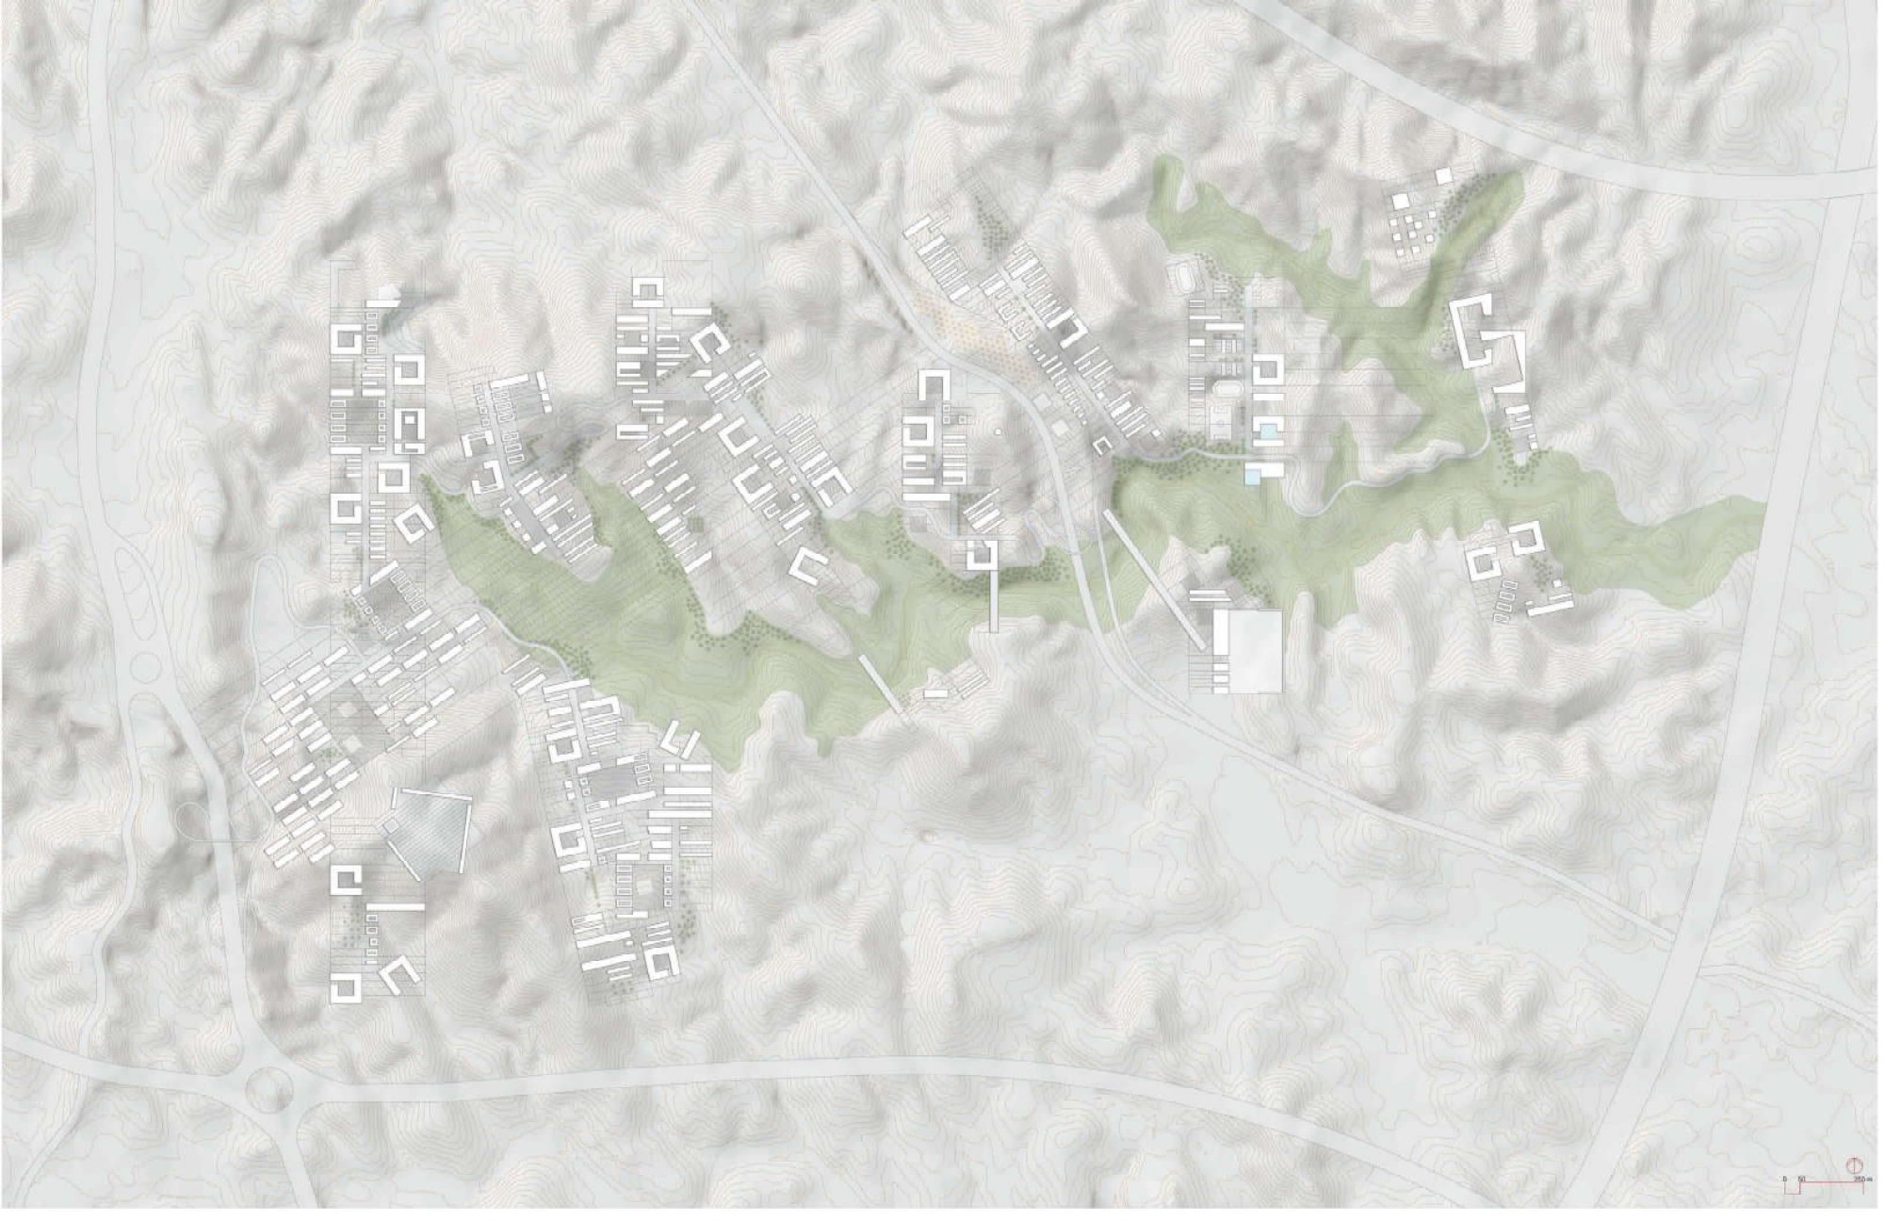
Plans, drawings, photographs and graphic documents from the project.
View project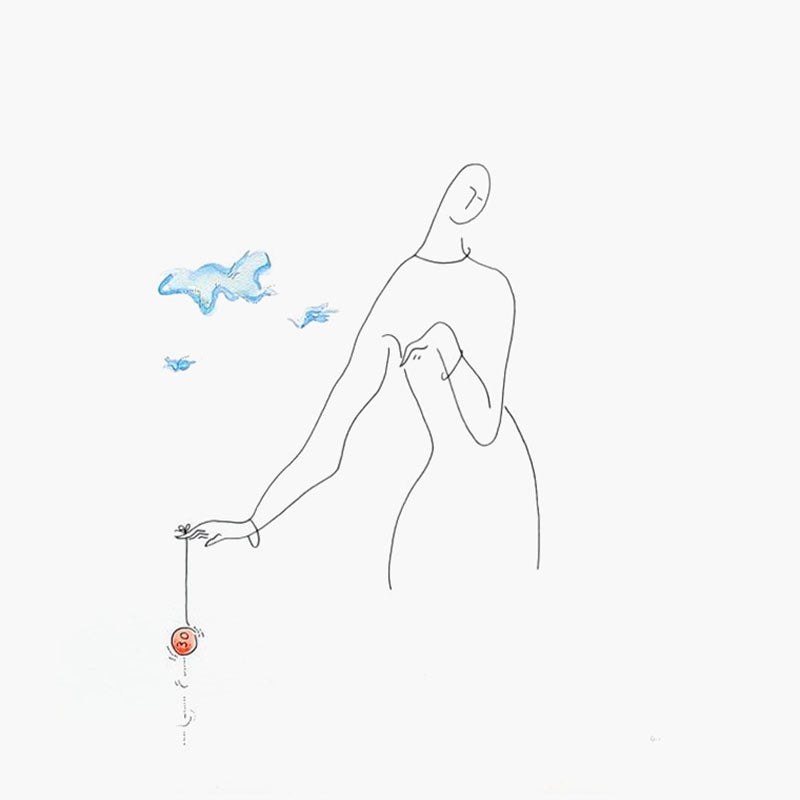
Fabio Sedia · Graphic work · Galerie Beauchamp.
View project Artwork: Fabio Sedia. Reproduction: Galerie d’Art Beauchamp.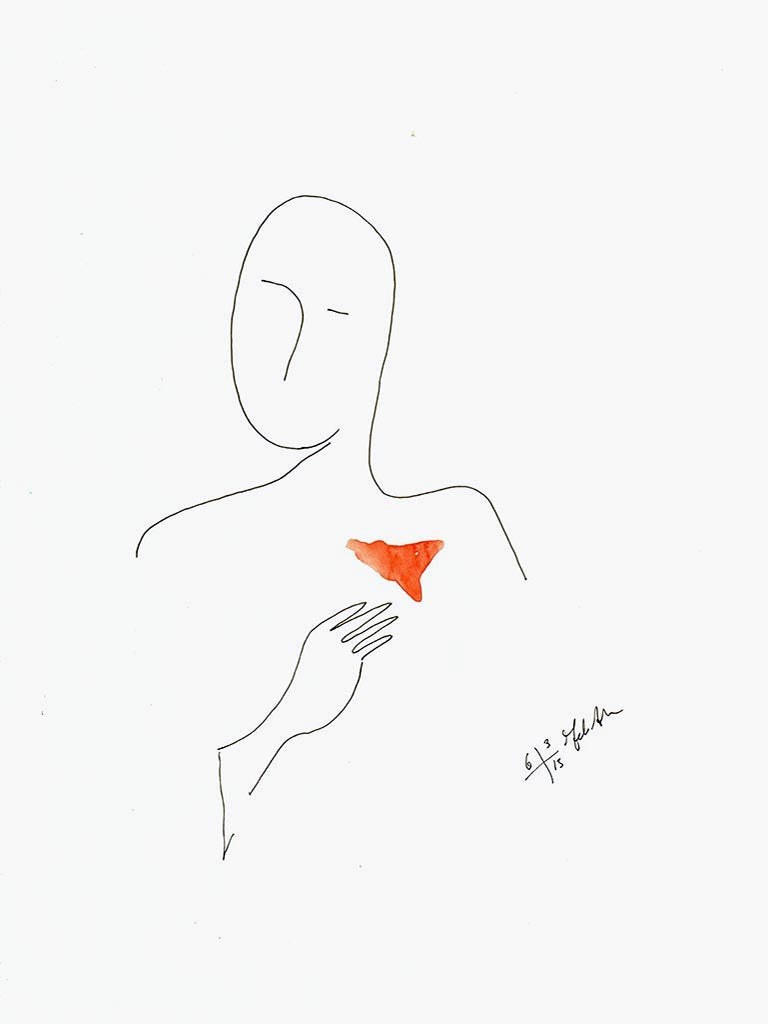
Fabio Sedia · Graphic work · Galerie Beauchamp.
View project Artwork: Fabio Sedia. Reproduction: Galerie d’Art Beauchamp.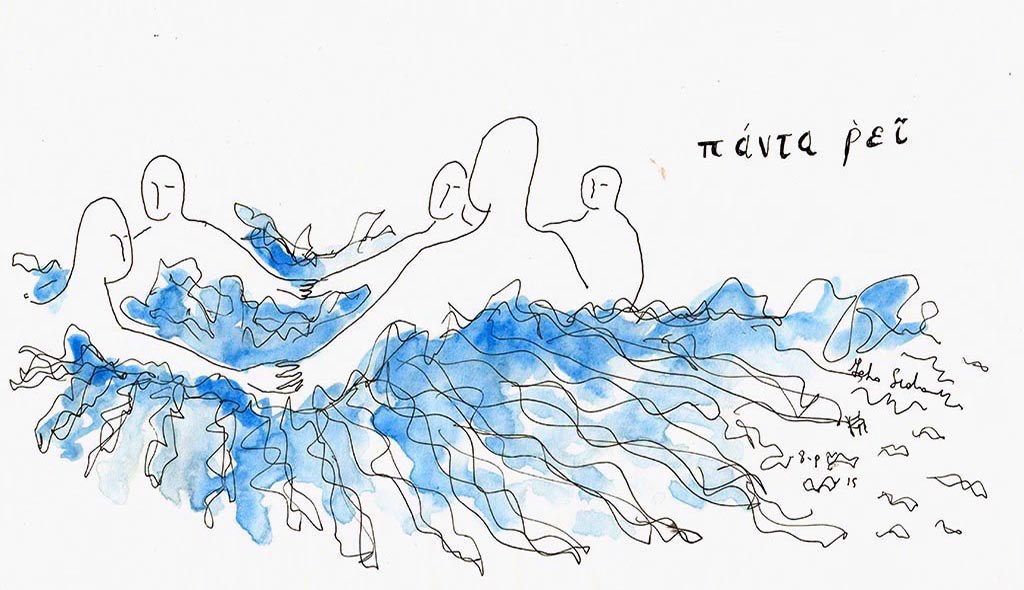
Fabio Sedia · Graphic work · Galerie Beauchamp.
View project Artwork: Fabio Sedia. Reproduction: Galerie d’Art Beauchamp.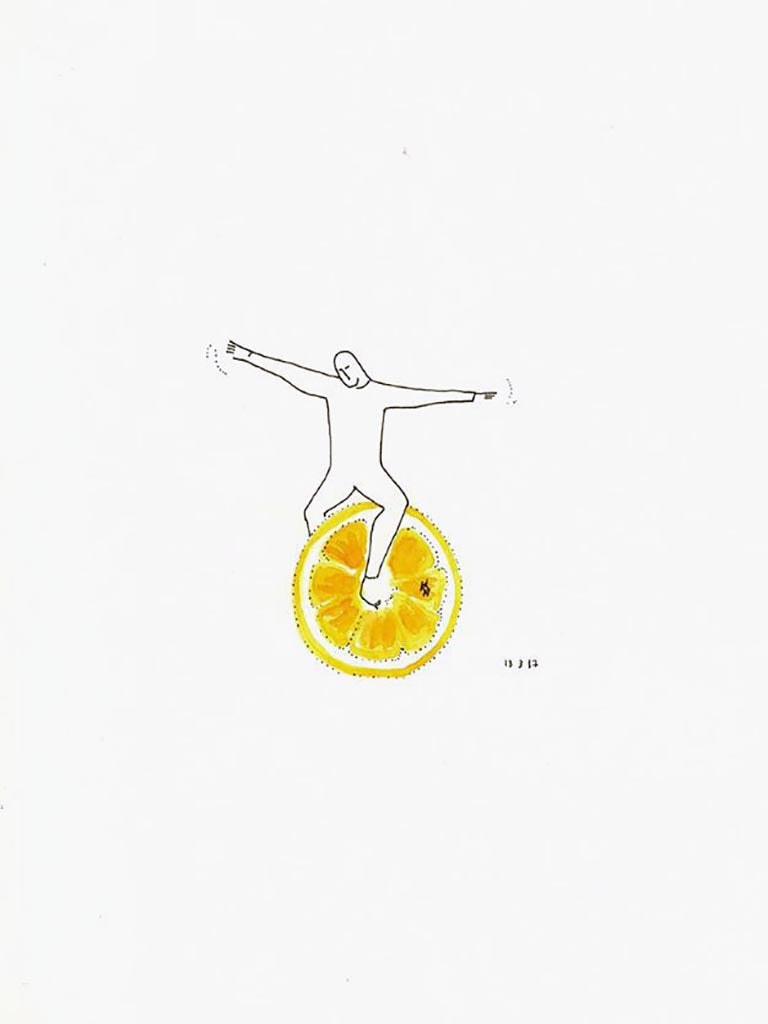
Fabio Sedia · Graphic work · Galerie Beauchamp.
View project Artwork: Fabio Sedia. Reproduction: Galerie d’Art Beauchamp.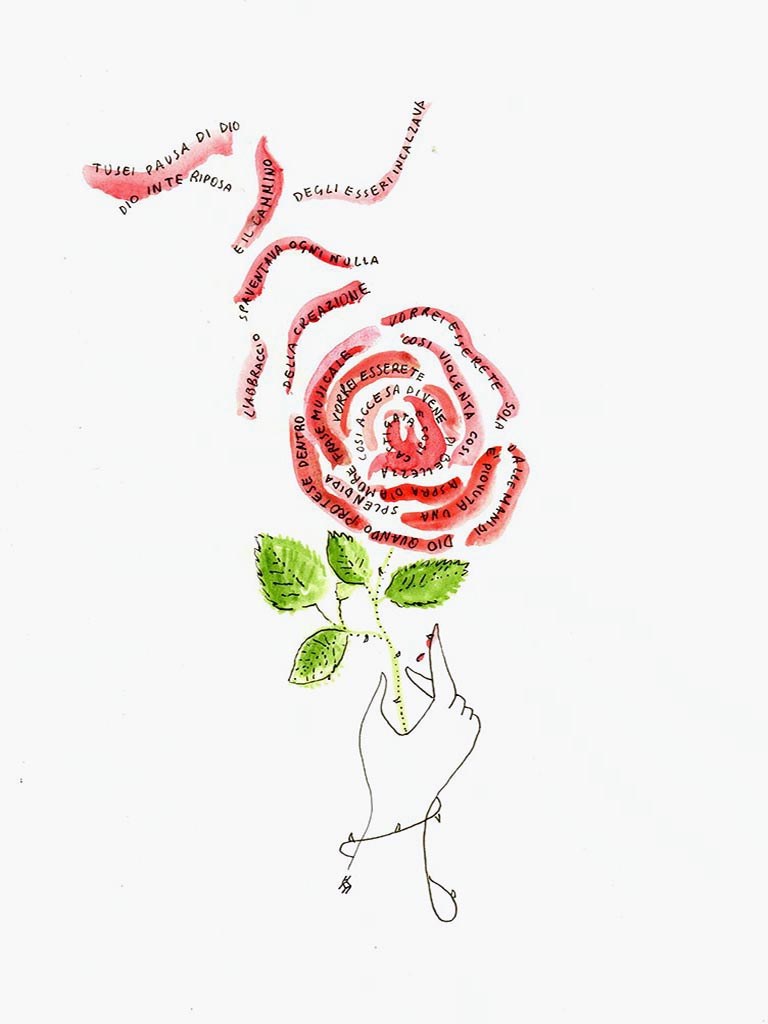
Fabio Sedia · Graphic work · Galerie Beauchamp.
View project Artwork: Fabio Sedia. Reproduction: Galerie d’Art Beauchamp.

Graphic documents and illustrated excerpts reproduced in Fabio Sedia’s portfolio.
View project
Graphic documents and illustrated excerpts reproduced in Fabio Sedia’s portfolio.
View projectArchitect and civil servant at the Italian Ministry of Culture from 2018: conservation, exhibition design, management of the historic garden of Villa d’Este and project coordination.
Assignments include work on the exhibitions Le stanze di Ferenc, Eva vs Eva and Ecce Homo, as well as the greenhouse, the Melangoli garden and the Fountain of Neptune.
Duties & responsibilitiesDrawings and graphic works represented by Galerie Beauchamp. Drawing as a space for exploration, between bodies, objects, architecture and landscape.
Works at Galerie BeauchampCandela Clinic Chapel, Casa Livermore-Mennonna, ALBA tea pavilion with Maria Eliana Madonia, interiors in Milan and Québec, furniture at Lac Saint-Jean.
The projects also encompass public spaces, urban competitions, building reuse and exhibition design. Team contributions and unbuilt projects are identified in the catalogue.
Complete project directoryProfessional practice since 2005
Successful candidate in the national competition for 130 civil-service architect positions at the Italian Ministry of Culture. Rank: 86th. Took up the position on 12 March 2018; duties for 2018–2021 are detailed below.
Civil-service architect at the Autonomous Institute of Villa Adriana and Villa d’Este
Scientific committee
Manager of the UNESCO World Heritage Site.
Lead and coordinator of projects funded by the European Union.
Head and coordinator of the technical office
Sole officer responsible for the procedure (RUP) for the stabilization and consolidation of Villa d’Este’s perimeter wall (determination no. 49 of 2 March 2021; appointment by determination no. 57 of 8 March 2021)
Head and coordinator of the green committee
Head and coordinator of the exhibitions office
Manager and graphic coordinator of the Institute’s website
Member of the scientific committee
Organization of scientific meetings, conferences and roundtables
Villa d'Este
Head of the historic garden
Annual garden maintenance project
Redevelopment and new management of the historic garden (project funded by the Lazio Region)
Structural consolidation project for the Fountain of Neptune.
Melangoli garden restoration project
Greenhouse restoration project
Restoration and resurfacing project for the grand avenue
Restoration project for the visitor entrance
Design of new thematic routes and new signage
Installation of temporary exhibitions
Villa Adriana
Car park roof project.
Project for the Villa Adriana museum
Design of access stairs to the Serapeum.
Design of new thematic routes and new signage
National qualification to practise architecture. Registered since 24/11/05 with the Order of Architects of the Province of Palermo, registration number 5044.
Independent architectural practice and assignments for the Autonomous Institute of Villa Adriana and Villa d’Este.
Urban design, interior architecture, exhibition and museum design, graphic design, illustration, maintenance and restoration of monumental architecture and historic gardens.
2024–26 – Interior furniture design for a chalet on Lac Saint-Jean
2023 – Interior design project for an apartment in Québec City.
2022 – Interior design project for a chalet on Lac Saint-Jean
2021 – Exhibition design for the temporary exhibition Ecce Homo. Encounter between the divine and the human for a different anthropology, Autonomous Institute Villa Adriana and Villa d’Este, Villa d’Este, Tivoli (Rome)
Exhibition design for the temporary exhibition Le grandi ville romane del territorio tiburtino, Autonomous Institute of Villa Adriana and Villa d’Este with the Municipality of Tivoli, Museo della città, Tivoli (Rome), Italy
Exhibition design for the temporary exhibition Luca Vitone. Io, Villa Adriana, Roman villas in the Tivoli area, Autonomous Institute Villa Adriana and Villa d’Este with MAXXI Museo delle arti del ventunesimo, MAXXI, Rome, Italy
Restoration project for the greenhouse and Melangoli garden at Villa d’Este, Autonomous Institute of Villa Adriana and Villa d’Este, Villa d’Este, Tivoli (Rome), Italy (detailed design phase)
Restoration project for the paving of the Gran Viale at Villa d’Este, Autonomous Institute of Villa Adriana and Villa d’Este, Villa d’Este, Tivoli (Rome), Italy (detailed design stage)
Restoration design for the reinforced-concrete brackets of the Fountain of Neptune, Villa d’Este, Tivoli, Italy.
Design, research and preparation of an exhibition at the Villa Adriana archaeological park, entitled “De Architettura: Villa Adriana”, Autonomous Institute of Villa Adriana and Villa d’Este, Tivoli, Italy. Project under development in 2021.
2020 – Restoration design for the greenhouse and Melangoli garden at Villa d’Este, Autonomous Institute of Villa Adriana and Villa d’Este, Villa d’Este, Tivoli (Rome), Italy (economic and technical feasibility design stage)
Restoration design for the paving of the Gran Viale at Villa d’Este, Autonomous Institute of Villa Adriana and Villa d’Este, Villa d’Este, Tivoli (Rome), Italy (technical and economic feasibility design stage)
Exhibition design for the temporary exhibition Ecce Homo. An Encounter between the Divine and the Human for a Different Anthropology, Autonomous Institute of Villa Adriana and Villa d’Este, Villa d’Este, Tivoli (Rome), Italy
Museum display design for the Antiquarium of Villa Adriana - Mouseia, Autonomous Institute Villa Adriana and Villa d’Este, Tivoli (Rome), Italy
Exhibition design for the temporary exhibition entitled After the Flood. Rediscovered Masterpieces, with architect L. Bernardi, Autonomous Institute of Villa Adriana and Villa d’Este, Antiquarium of the Sanctuary of Ercole Vincitore and Villa d’Este – Tivoli (Rome), Italy.
Management and routine maintenance plan for the historic garden of Villa d’Este and the green spaces of the Villa Adriana archaeological park, Tivoli, Italy. Work begun in 2018 as part of ministerial duties.
Graphic design project entitled solido roma, private client, Rome, Italy
2019 – Exhibition design for the temporary exhibition Eva vs Eva. The Dual Value of Women in the Western Imagination, for the Autonomous Institute of Villa Adriana and Villa d’Este, in collaboration with the National Roman Museum and the Archaeological Park of Pompeii, at the Antiquarium of the Sanctuary of Ercole Vincitore and Villa d’Este, Tivoli (Rome), Italy, 12 April–22 September 2019.
Exhibition design for ‘Le stanze di Ferenc’ [Ferenc’s Rooms], devoted to wallpapers and new projects, Villa d’Este, Tivoli, Italy, 14 February–26 April 2019.
“Italy–China” cultural project, with the Italian Ministry of Cultural Heritage, Activities and Tourism and the Museum of Fine Arts in Beijing, China. Design of a pavilion and the temporary exhibition “Villa Adriana: an Imaginary World”. Unrealised project.
Design of a staircase leading up to the Serapeum at Villa Adriana, Autonomous Institute of Villa Adriana and Villa d’Este, Villa Adriana, Tivoli (Rome), Italy (unrealised project)
2018 – Design of a roof within the archaeological park of Villa Adriana, Autonomous Institute of Villa Adriana and Villa d’Este, Villa Adriana, Tivoli (Rome), Italy (unbuilt project)

Graphic design of posters for the meeting entitled Green Beauty. The Landscape Charter as a Sustainable Future, Autonomous Institute of Villa Adriana and Villa d’Este with the Culture Department of the Municipality of Tivoli, Throne Room of Villa d’Este, Tivoli (Rome), Italy, 14 December 2018.
Graphic design — posters for the 2018 Venice Biennale, architecture meetings entitled Rethinking Villa Adriana. Beyond the Archaeological Space, the Autonomous Institute of Villa Adriana and Villa d’Este with the Venice Architecture Biennale, Teatro delle Tese, Venice, Italy. 6 November 2018
Graphic design – posters for the event Villae-Tivolio, Autonomous Institute Villa Adriana and Villa d’Este with the Regional Agency for Agricultural Development and Innovation of Lazio, Ministry of Agricultural, Food, Forestry and Tourism Policies, Lazio Region, Municipality of Tivoli, Sanctuary of Hercules Victor, Tivoli (Rome), Italy, 1–2 December 2018
Exhibition design for the temporary exhibition ‘And Tell Me You Don’t Want to Die. The Myth of Niobe’, Autonomous Institute of Villa Adriana and Villa d’Este, Antiquarium of the Sanctuary of Hercules Victor, Tivoli (Rome), Italy, 6 July–23 September 2018
Apartment renovation project, House M, private client, Milan, Italy
2017 – Wine cellar and wine library project: interior architecture and furniture design, with architect V. Ciringone, private client, Milan, Italy.
Apartment renovation project, House for a Young Couple, private client, Milan, Italy (unbuilt project)
2016 – Apartment renovation project, MAO House, private client, Milan, Italy
Apartment renovation project, House in Sant’Ambrogio, interior architecture and furniture design, private client, Milan, Italy (unbuilt).
2015 – Apartment renovation project, House S, private client, Palermo, Italy
Apartment renovation project, House T, private client, Milan, Italy
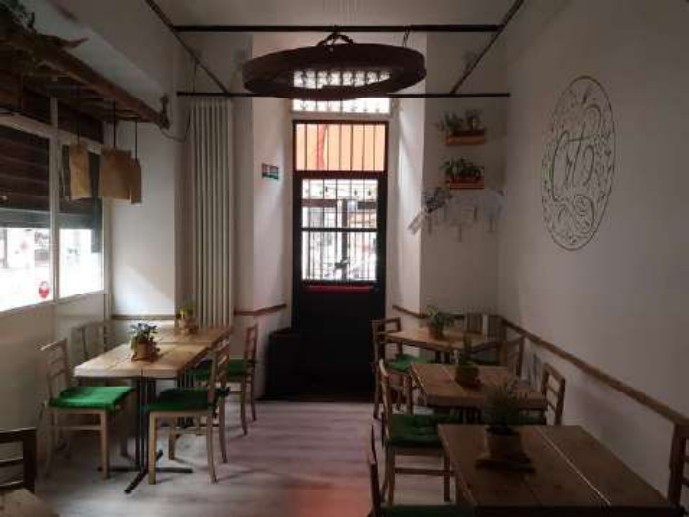
Conversion of a mechanical workshop into a small restaurant, Herb garden and kitchen - Plant shop with kitchen, interior architecture and furniture design, with Arch. I. Gini, client PARAMATTA SRL, Milan, Italy
2013 – Renovation of an apartment in a historic building (interior architecture and furnishings), House B, private client, Palermo, Italy.
Design of a small religious chapel, 3P Padre Pino Puglisi Chapel, interior architecture and furniture design, client: Caritas Diocesana di Palermo, Palermo, Italy
2012 – Liturgical adaptation project for the church of Terrasanta, interior architecture and furniture design; client: the Sicilian Province “SS nome di Gesù” of the Friars Minor, church of Terrasanta, Palermo, Italy (unbuilt project)
Bathroom remodelling and furnishing project, private client, Palermo, Italy.
2011 – Restoration design for the chapel of the former SS Nunziata convent in Palermo, with architect Daniele Paravecchio, client Ersu Palermo, university residence on the grounds of the former S.S. Nunziata conservatory, Palermo, Italy (unbuilt).
Design of concierge and reception facilities and university accommodation in the former SS. Nunziata conservatory residence, Palermo, Italy. Client: ERSU Palermo. Published project.
2010 – Tea pavilion project (published project), with architect M.E. Madonia, private client, Palermo, Italy
Christmas card graphic design; client: Caritas of the Diocese of Palermo, Palermo, Italy
2009 – Design of a law office within a listed historic building, Studio S, interior architecture and furniture design, private client, Caltanissetta, Italy
Villa renovation project, Villa B, private client, Mondello, Palermo, Italy (survey and preliminary study).
2008 – Exhibition design for the Tonnara di Favignana Museum, Florio museum section, client: Superintendency for Cultural and Environmental Heritage of Trapani, Tonnara Museum in Favignana (TP), Italy.
Survey and three-dimensional digital modelling project for Grifeo Castle; client: Superintendency for Cultural and Environmental Heritage of Trapani, Partanna (TP), Italy
2007 – Design of the Adoration Chapel, client: Diocese of Agrigento, Santa Maria del Rosario Church, Favara (AG), Italy
Exhibition room design, with Prof. T. Marra and Prof. A. Sarro, client Department of History and Architectural Design, University of Palermo, Palazzo Larderia, Palermo, Italy
2006 – Graphic design of the poster and leaflet for Diego Cannizzaro’s lecture on numerical relationships between musical and architectural composition, and for George Boissonnade’s performance “Tracing Space through the Voice”, with I. Fera and C. De Luca, Palermo, Italy.
Renovation and extension project for a villa, Villa M, private client, Sutera (CL), Italy (preliminary study)
Design collaborator (architecture and urban design, interior architecture), competition and redevelopment project for Borgo Sfaranda, at Triscari-Liuzzo Associés architectural practice, Palermo, Italy
Conversion of an industrial space into a loft, LOFT LM (published project), interior architecture and furniture design, with architect S. Centineo, private client, Turin, Italy
Furniture design for the concierge’s office, periodical library, café-bar, exhibition room and reception desk of the Faculty of Architecture in Palermo, University of Palermo, Faculty of Architecture, Palermo, Italy (collaboration on the project by architect Tilde Marra)
2005 – Exhibition design for the temporary exhibition Franco Albini. Musées et installations, with architect Tilde Marra; client: University of Palermo, Faculty of Architecture; Faculty of Architecture exhibition hall, Palermo, Italy
Design of the presider’s chair and parish hall, client Franciscan Order of Friars Minor of Sicily, S. Antonino convent, Palermo, Italy (unbuilt project)
Design for the installation of a stage machine for the carnival celebrations, with architect S. Centineo, client: Municipality of Palermo, Palermo, Italy (unbuilt project)
Chapel project, interior architecture and furniture design, client: Candela Clinic, Palermo, Italy
2002 – Collaboration with the architecture firm Enric Miralles Benedetta Tagliabue arquitectes associats EMBT, Barcelona (ES) (research, architecture and urban planning, installations), 22 April–7 September 2002
Design and installation of the exhibition dedicated to Enric Miralles; COAC Col·legi d’Arquitectes de Catalunya, Municipality of Barcelona (ES)
Study and analysis of different paving patterns based on examples of Catalan Modernisme. One of the drawings formed the basis of the paving for Sandtorpark – HafenCity Public Spaces in Hamburg;
Design of Angel Pestana Square, Nou Barris, Barcelona (design of the square’s paving)
Successful candidate in a regional competition in Lombardy and Piedmont for 40 teaching positions under the Italian Ministry of Education, Universities and Research.
Provincial Centre for Adult Education (CPIA) 2 Torino (1 September 2017–7 March 2018)
Permanent technology teacher;
Manzi Provincial Centre for Adult Education (CPIA), San Giuliano Milanese, also known as CPIA 3 Milano (2014–2017).
Contract technology teacher.
Participation in more than twenty architecture competitions and calls for artistic projects.
Themes: open spaces and gardens, urban redevelopment, conversion of abandoned sites, museums, restoration and reuse of historic buildings.
2023 – Architecture competition “Reclaiming and Enhancing the St. Lawrence Shoreline in Québec City – Phase 4”.
2019 – Ten drawings chosen in the international selection for the exhibition ‘Arquitectura y arte’, organized by the Colegio Territorial de Arquitectos de Alicante, Spain.
2017 – International literary and artistic prize, Stellina Award Let Your Dreams Shine, selected illustration entitled Secret Garden
2016 – Architecture competition entitled Turin makes school, an architecture competition to imagine the school of the future. Giovanni Pascoli School in Turin (team leader)
International art selection competition entitled Arab-Norman Imaginary. A Heritage of Stories, Dreams and Ideas, Municipality of Palermo with UNESCO. Selected illustration entitled Koiné
International postcard call ‘Scientific Autobiography’, Practice Research Symposium, ADAPT-r Experienced Researchers, RMIT University / Glasgow School of Art / University of Westminster London. Selected postcard
2013 – Design competition entitled Cartoline di Sicilia, Morfosis GiArch Catania in collaboration with KWGroup, Catania, Italy. Winning project entitled Sicucinala (Graphics category).
Ideas competition for the redevelopment of Piazza Giacomo Matteotti, Piazza José María Escrivá and adjacent streets, and for street furniture in the historic centre of Castelvetrano, Trapani, Italy. Team leader.
2011 – International architectural competition entitled New Bauhaus Museum, first phase, Weimar, Germany (design team member)
International ideas competition for the design of the open-space system of Ca n’Escandell urban park, Eivissa, Spain. Municipality of Eivissa and SEPES. Team leader.
2010 – Architecture competition for the conservation and restoration of the former Vittoria cinema and its conversion into an auditorium, Municipality of Castronovo di Sicilia (PA), Italy (team leader). Second prize
International architecture competition for the reorganisation and redevelopment of Pantelleria’s waterfront public spaces, Contemporary Senses / Quality Italy / Municipality of Pantelleria, Italy (team member)
2009 – International architectural competition for the restoration and adaptive reuse of Palazzo Ina and the street furniture of Piazza S. Giovanni in Ragusa, Municipality of Ragusa, Italy (team leader)
International architecture competition for the redevelopment of the ‘Porta Nuova’ area in Marsala, Municipality of Marsala, Italy (team leader)
2008 – Architecture competition entitled La Grande Piazza, Municipality of Caltanissetta / Sicilian Region, Department of Cultural, Environmental and Educational Heritage, Regional Department of Architecture and Contemporary Art, Italy (team leader Arch. T. Marra / member of the design team)
Ideas competition for completing the Monument to the Thousand and designing and redeveloping its outdoor space, Municipality of Marsala, Italy. (Team leader: architect G. Nuzzo; member of the design team.) Second prize.
2007 – International architectural competition for the urban redevelopment of Mondello, Municipality of Palermo — University of Palermo, Palermo, Italy. (Team leader: architect C. De Luca; design team member and team leader for the Mondello square area)
Invited competition for the new parish complex of Santa Maria del Carmine in Atripalda, Avellino, Italy, launched by the CEI. Member of the design team led by architect S. Triscari. Project published in ‘Nuove chiese italiane quattro’, a supplement to Casabella, April 2008.
Architecture competition for the urban redevelopment of the southern port area and waterfront of Syracuse, Italy. “Sensi contemporanei / Qualità Italia” programme. Team leader.
2005 – Ideas competition for the transformation of the area around the post office in Modica, Municipality of Modica (RG), Italy. (Team leader Arch. Tilde Marra, member of the design team)
2002 – Architecture competition entitled Palermo–Berlin, University of Palermo with Palermoedil, Palermo, Italy (team leader). Winning project
2001 – Ideas competition for the redevelopment of Piazza Brunaccini in Palermo’s historic centre, Rotary Club, Palermo, Italy (team leader), third prize, published project
Galerie Beauchamp, Québec City. Representation of a collection of twenty-one works (drawings and graphic works).
2020 – Work: selection of 10 drawings, exhibition Architecture and Art in Intimacy — Colegio Territorial de Arquitectos de Alicante with the Joaquín Chapaprieta Torregrosa Municipal Institute of Culture and Torrevieja City Council, Torrevieja (Spain), Vista Alegre Exhibition Hall, 17 January–1 March 2020 (extended)
2019 – Work: selection of 10 drawings. Exhibition Architecture and Art – Territorial College of Architects of Alicante
Alicante (Spain) / Emilio Varela Exhibition Hall, 16 May–14 July 2019
Artwork: Mail art works, 4aWOMAN archetypes exhibition - Censeo Group and 4aWOMAN Onlus association, Volume 33, Milan, 26 November 2019
2017 – Work: Secret Garden (drawing), Stellina Prize Make Your Dreams Shine, Viareggio, Villa Borbone, 5 August 2017.
Work: Koinè (drawing), exhibition for the competition Arab-Norman Imaginary. A Heritage of Stories, Dreams and Ideas — UNESCO / Municipality of Palermo, Palermo, Palazzo Sant’Elia, 19 April–3 May 2017
2016 – ‘Scientific Autobiography’ postcard, selected for the ‘Scientific Autobiography’ call of the ADAPT-r international practice research symposium. Exhibition in London, University of Westminster, 23–25 November 2016.
2015 – Artwork: Un rêve made in Sicily (seven drawings), contemporary art collective, Montagnes d’art - I ART Project / Sicilian Region, former Capuchin monastery, Geraci Siculo (PA), 28 August–14 September 2015
2015 – Installation of a flying chair and a series of drawings in Sutera, as part of the hospitality festival ‘Rabato Embraces the World’. Region of Sicily and Municipality of Sutera, 7–10 August 2015.
“Sicucinala” (postcard), shown in the “Cartes postales de Sicile” competition exhibition. First prize in the graphic design category. KWGroup, Catania, 6 to 23 May 2015.
2013 – Project: Tea Pavilion, Palermo, exhibition Architectures 2010-2012. Architecture observatory on projects by members of the Palermo Order of Architects. Palermo Order of Architects, 4-19 April 2013
2010 – Project: Restoration of the S.S. Nunziata chapel in Palermo with T. Marra and D. Parlavecchio.
Salvare Palermo Foundation exhibition, Casa Professa, cloister of the municipal library, Palermo, 26 November - 7 December 2010
2010 – Graduation project presented in the exhibition of the 12th edition of the travelling architectural design seminar ‘Villard de Honnecourt’, Palazzo Sambuca, Palermo, 8–12 November 2010.
Projects: Casa Livermore-Mennonna and the Candela Clinic chapel, Architectures 1990–2010 exhibition. Architecture observatory showcasing projects by members of the Palermo Order of Architects.
Palermo Order of Architects, 12–22 July 2010.
2009 – Projects: Casa Livermore-Mennonna and the chapel of the Candela Clinic, exhibition New Generations of Architects in Sicily, Exhibition Hall, Faculty of Architecture of Palermo, 20 July 2009
2008 – Project: Candela Clinic Chapel, exhibition for the ‘Pasquale Culotta’ International Architecture Award for a First Work and Its Client, former locomotive depot, Palermo, 7/8/9 February 2008
2007 – Competition project, International Competition for the Urban Redevelopment of Mondello exhibition, S. Mattia Church, Palermo, 28 June–7 July 2007
2007 – Presentation of teaching materials and projects from the first-year master’s architecture studio at the Conference of Deans of Italian Faculties of Architecture. Exhibition devoted to architectural education, Faculty of Architecture, University of Palermo.
2006 – Project: Master’s thesis, FA3 architecture festival exhibition. Research on display, architectural and urban composition. Investigation into design studio teaching in Italian schools of architecture, Modena, Foro Boario, 23–29 October 2006
Project: Master’s thesis and models, exhibition of teaching projects from architecture studios on the Oreto River in Palermo, University of Palermo, Faculty of Architecture, Palazzo Branciforti, Palermo, March 2006
2005 – Project: design from the “Airport and Surroundings” studio, Fa1 exhibition. Architecture Festival, Parma, 2005
2002 – Architecture Studio IV plates presented at the 8th Venice Architecture Biennale, “NEXT”.
2019 – Ten drawings selected in the international call for the exhibition ‘Arquitectura y arte’, Colegio Territorial de Arquitectos de Alicante, Spain.
2017 – ‘Secret Garden’ illustration selected in the international call for the Stellina literary and artistic award ‘Let Your Dreams Shine’.
2016 – ‘Koinè’ illustration selected in the international competition ‘Arab-Norman Imaginary. A Heritage of Stories, Dreams and Ideas’, organised with UNESCO.
2016 – “Scientific autobiography” postcard, selected for the “Scientific Autobiography” call, ADAPT-r practice-based research symposium, with RMIT University, Glasgow School of Art and the University of Westminster in London.
2013 – First prize, Graphic Design category, Postcards from Sicily competition. Work: Sicucinala (postcard), Morfosis GiArch Catania in collaboration with KWGroup
Second prize, international competition, THE DREAM OF ABHA touristic city, organised by the Municipality of Aseer Governorate in collaboration with the General Authority for Tourism and Antiquities (Saudi Arabia), team leader Prof. G. F. Tuzzolino
2010 – Second prize in the design competition for the conservation-led restoration of the former Vittoria cinema and its conversion into an auditorium, Municipality of Castronovo di Sicilia.
2008 – Second prize in the ideas competition for the completion of the Monument to the Thousand and the design and redevelopment of its outdoor space, City of Marsala, team leader: Arch. G. Nuzzo.
2001 – Third prize in the ideas competition for the redevelopment of Piazza Brunaccini in Palermo’s historic centre, Rotary Club, Palermo, Italy.