Curriculum vitae
vitæ.
Complete professional career. Education, teaching, research, publications, practice, competitions, exhibitions and awards.
Updated 20 September 202610 sections · 33 subsections
Profile & Responsibilities
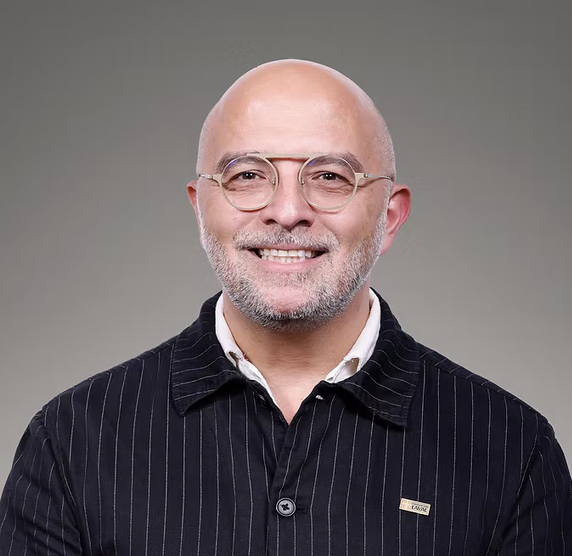
| Name | Fabio Sedia — Architect, Ph.D. |
|---|---|
| Affiliation | School of Architecture, Université Laval, Québec City |
| Professional email | fabio.sedia@arc.ulaval.ca |
| Nationality | Italian |
| Professional registration | Order of Architects, Planners, Landscape Architects and Conservation Architects of the Province of Palermo, Italy. No. 5044, since 24 November 2005. |
Since 17 September 2026 — Board member of GRT SOSACO, Québec City.
SOSACO is a technical resource group and nonprofit social economy organisation that supports housing cooperatives, nonprofit organisations and community property project initiators. By developing and renovating social and community housing, it helps improve living conditions and combat poverty and social exclusion.
Member of Docomomo Québec; board member from January 2024 to May 2026.
Member of the Society for the Study of Architecture in Canada (SSAC; SÉAC in French)
Member of the Italian Scientists and Scholars in North America Foundation (ISSNAF), since March 2026
INSTITUTIONAL ROLES – UNIVERSITÉ LAVAL
Member of the Université Laval Research Commission (CRUL)
Member of the selection committee for master’s and doctoral scholarships
Co-founder and head of Laboratoire Æ — Architectural Design for Built Heritage
Deputy director of the Centre de recherche sur les infrastructures en béton (CRIB)
ÉAUL+ committee member; member of the Memento editorial team for the 2024–2025 edition.
Reviewer of postdoctoral fellowship applications for the Scholarships and Financial Aid Office (BBAF).
School of Architecture
Member of the Bachelor’s in Architecture programme committee
Member of the Master’s in Architecture programme committee
Acting directorship of the Master’s in Architectural Sciences and doctoral programmes: appointment assigned for September to December 2027
LANGUAGE SKILLS
| Language | Listening | Reading | Spoken interaction | Speaking | Writing |
|---|---|---|---|---|---|
| Italian (native language) | C2 | C2 | C2 | C2 | C2 |
| English | B2 | B2 | B2 | B2 | B2 |
| Spanish | C1 | C1 | C1 | C1 | C1 |
| Français | C1 | C1 | C1 | C1 | B2 |
MANAGEMENT AND ORGANISATIONAL SKILLS
LEADERSHIP AND COORDINATION
Public procurement officer (RUP), responsible for the coordination and administrative and technical management of complex projects and public works exceeding one million euros, including projects funded by the European Union, for the Italian Ministry of Culture.
Coordination of restoration projects for architectural, historic and artistic heritage, urban redevelopment and historic garden maintenance.
Head of the historic garden and site manager of Villa d’Este, Tivoli, Italy, a UNESCO World Heritage Site (position titled “City manager”).
Coordination of university architecture studios and organization of roundtables, lectures and national and international meetings.
Doctoral student representative at the University of Palermo.
TEAMWORK
Work organization, communication and problem-solving within teams bringing together complementary professional skills. Technical management in ministerial cultural institutions.
Participation in European projects and national and international university research, as well as conferences, seminars and exhibitions. Responsibility for national and international publications.
University teaching responsibilities and participation in national and international university committees.
COMPUTER SKILLS
Advanced skills in information processing, communication, content creation, security and problem-solving. Europass / ECDL Specialised.
Proficient in the Office suite (word processing, spreadsheets and presentations), Adobe image editing software and computer-aided design (CAD) tools. Use of analogue and digital tools for architectural studies.
Education
B1University education
SECONDARY SCHOOL TEACHER TRAINING 2014-2015
Italian Ministry of Education, Universities and Research (MIUR) – University of Palermo, Italy.
Qualifying training for teaching technological subjects.
Teaching qualification awarded on 18 July 2015. Final result: 99/100. Training programme of 1,500 hours, 60 credits.
PHD IN ARCHITECTURE AND URBAN DESIGN 2006-2011
University of Palermo, Department of Architectural History and Design, jointly supervised with the Technical University of Madrid and its Higher Technical School of Architecture (ETSAM).
Thesis on the restoration of Modern Movement architecture: “INA-Casa Complex in Villaggio Santa Rosalia, Palermo (1953-1963). Restoration Project and Comparison with the Principles and Strategies for the Redevelopment of San Cristóbal de los Ángeles, Madrid (1959-1963)”. Supervisors: Tilde Marra and Luis Moya González.
Doctorate with Doctor Europæus certification. Final assessment: excellent.
INTERNATIONAL SUMMER SCHOOL THE FORMS OF THE CITY (2007)
City of Ivrea, MaAM, Politecnico di Milano (Faculty of Architecture and Society and Department of Architecture and Urban Planning) and Fondazione Adriano Olivetti, Italy.
Courses, workshops, lectures, analyses and visits exploring modern architecture in Ivrea. Proposals for the city’s UNESCO World Heritage nomination. 3–8 September 2007.
POSTGRADUATE STUDIES IN THE HISTORY OF ARCHITECTURAL DESIGN 2004-2005
Roma Tre University. Coordination: Mario Manieri Elia, Francesco Cellini and Maria Margarita Segarra Lagunes. 120-hour programme, 15 credits.
DEGREE IN ARCHITECTURE, LAUREA CLASS 4/S, 1995–2004
University of Palermo, Faculty of Architecture, Italy.
Graduation project in architecture and urban design: ‘Between the City and the River. Descriptions, Notes and Projects between the Oreto Bridge and Guadagna. Connecting Discontinuous Parts’. Supervisor: Tilde Marra. Degree awarded on 28 October 2004 with a mark of 110/110 and honours (110 e lode).
B2Other training
ADVANCED TRAINING, PRESIDENCY OF THE ITALIAN COUNCIL OF MINISTERS
Italian National School of Administration (SNA), with the National Anti-Corruption Authority (ANAC).
Diploma in public procurement expertise, December 2020.
Training in organising and managing public procurement, from the contractual framework to anti-corruption measures. Final result: 90/100. Duration: 120 hours.
Training for the role of sole officer responsible for public procurement procedures (RUP), December 2019.
Legislative and administrative framework, duties and responsibilities of the RUP in public procurement and complex procedures.
CONTINUING EDUCATION AT THE FONDAZIONE SCUOLA DEI BENI E DELLE ATTIVITÀ CULTURALI SINCE 2020
Foundation dedicated to training, research and advanced studies in the fields of the Italian Ministry of Culture.
Webinar series on cultural heritage management and the impact of the COVID-19 emergency. 43 credits
Specialisation course, MINISTRY OF CULTURAL HERITAGE AND ACTIVITIES AND TOURISM (MIBACT), Directorate-General for Education and Research – Università La Sapienza, Rome (Italy) – ICOM
–Italy–Europe. New Challenges for Cultural Heritage Education (April 2020) – 10 credits
From Excavation to Heritage Protection: Issues and Procedures, April 2020, 10 credits.
-Landscape Education (April 2020) – 10 credits
UNIVERSITÉ LAVAL, QUÉBEC CITY, CANADA / TEACHER TRAINING
FESP supervision. The Supervisory Relationship: at the Heart of Graduate Success
Period: 20 August to 31 December 2026 (ongoing)
Content: research supervisors’ roles and responsibilities, the relational and educational framework of graduate supervision, communication, feedback and monitoring students’ progress.
L’EnVOL H25. Intensive university teaching development programme
Format: hybrid, with in-person sessions
Duration: intensive programme with a workload that varies by cohort.
Key content: learning objectives, pedagogical alignment, assessment methods and examinations, feedback, student engagement, activity design, and integration of institutional tools including Brio.
Applying pedagogical principles to produce effective narrated learning modules
Date and duration: 8 October 2025, 2 h 30 / Format: synchronous online
Content: scripting a short video, voice and pacing, segmentation to reduce cognitive load, minimum technical requirements, integration into a Brio course website.
Discover Brio course sites for credit-bearing programmes.
Dates and duration: 26 June 2025, 1 hour, access until 26 June 2026. 2 October 2025, 1 hour 15 minutes, access until 2 October 2026
Format: asynchronous online learning with a short video and a step-by-step guide
Content: course website structure, uploading and organizing content, communication, assessments, publication of results and Teams integration.
Formative Assessment to Support Success and Engagement
Date and duration: 26 February 2025, 2 hours. Certificate of participation / Format: live online workshop
Content: clarifying criteria and expectations, feedback loops, formative activities and indicators of student engagement.
Developing Assessment Rubrics
Date and duration: 25 February 2025, 2 hours 30 minutes / Format: live online workshop
Content: analytic and holistic rubrics, performance levels, assessment benchmarks and fairness in marking, instructions and traceability.
Developing a Distance-Learning Course
Period and duration: 12–19 February 2025, 2 hours / Format: online, blended format depending on the cohort.
Content: online course planning, sequencing activities, resources and interactions, assessment in digital environments.
Designing a Quality Exam
Date and duration: 11 February 2025, 2 hr 30 min. Certificate of participation / Format: live online workshop
Content: validity and reliability, open-ended and multiple-choice questions, marking scales and criteria, instructions, plagiarism prevention and written examination logistics
Using Feedback to Support Learning and Motivation
Date and duration: 4 February 2025, 1 hour 15 minutes. Certificate of participation / Format: live online workshop
Content: timing of feedback, descriptive wording, feedback focused on next steps, fairness and motivation, uses in Brio.
University Teaching
Teaching and educational collaborations since 2000-2001
C1Assistant professor (since 15 January 2024)
KEYWORDS
ARCHITECTURAL DESIGN · DESIGN WITH EXISTING BUILDINGS · BUILT AND MODERN HERITAGE · CONSERVATION, RESTORATION AND ADAPTIVE REUSE · CRITICAL DRAWING AND ARCHITECTURAL REPRESENTATION
UNIVERSITÉ LAVAL, SCHOOL OF ARCHITECTURE, QUÉBEC, CANADA
Winter 2027 – Assigned teaching duties
ARC-1012 Studio II – teaching and coordination
Responsible for shared teaching materials and the alignment of assessments in the first year of the bachelor’s programme.
ARC-6501 Design Thesis II (unit coordination)
Final architecture project (13 design theses: 3 supervised, 10 co-supervised with B. Fallah and É. Pelletier) (master’s)
ARC-7034 Urban form and cultural practices (Master’s – PhD)
Autumn 2026 – In progress
ARC-6038 Adaptive Reuse: Design, Memory and Transformation
(First year of the master’s degree); ARC-7045 Approaches to design in existing buildings (coordination of the concentration course, with M.-C. Croft)
ARC-7001 Research Preparation (M.Sc., urban design, doctorate)
ARC-6500 Design Thesis I (coordination of a Unit 5)
Final architecture project (13 design theses: 3 supervised, 10 co-supervised with B. Fallah and É. Pelletier) (master’s)
Summer 2026 term – ARC-U004 Figuration 0 – Introduction to Architectural Drawing (non-credit activity)
Winter 2026 term – ARC-6501 Design Thesis II (unit coordination)
Final architecture project (9 design theses: 3 supervised, 6 co-supervised with B. Fallah and É. Pelletier) (master’s).
ARC-1042 Architectural Spatial Construction (coordination)
Responsible for developing teaching materials and participating in assessments (first year of the Bachelor’s programme)
ARC-3551 / ARC-7031 Modern Architecture, Documentation, Analysis and Representation (bachelor’s, master’s and doctorate)
Fall term 2025 – ARC-1011 Studio I (Coordination).
Responsible for developing teaching materials and participating in assessments (first year of the Bachelor’s programme)
ARC-1041 Architectural Imagination and Spatial Vision (coordination)
Responsible for developing teaching materials and participating in assessments (first year of the Bachelor’s programme)
ARC-6038 Conservation and restoration projects
Restoration of Modern Architecture (first year of master’s degree)
ARC-6500 Design Thesis I (unit coordination)
Final architecture project (9 design theses: 3 supervised, 6 co-supervised with B. Fallah and É. Pelletier) (master’s).
Summer term 2025 – ARC-U004 Representation 0 – Introduction to Architectural Drawing (non-credit activity).
Winter 2025 — ARC-1042 Architectonic Spatial Construction
Responsible for developing teaching materials and participating in assessments (first year of the Bachelor’s programme)
ARC-7034 Urban form and cultural practices (Master’s – PhD)
ARC-3551 Special Topics II – Modern Architecture, Documentation, Design and Heritage Enhancement (bachelor’s). Planned jointly with ARC-7031, with no master’s enrolment that term.
ARC-6501 Design Thesis II (unit coordination)
Final architecture project (7 design theses: 4 supervised, 3 co-supervised with É. Pelletier) (Master’s)
Autumn 2024 term ARC-1011 Studio I (Coordination)
Responsible for developing teaching materials and participating in assessments (first year of the Bachelor’s programme)
ARC-1041 Architectural Imagination and Spatial Vision
Responsible for developing teaching materials and participating in assessments (first year of the Bachelor’s programme)
ARC-6038 Conservation and restoration projects
Restoration of Modern Architecture (first year of master’s degree)
ARC-6500 Design Thesis I (unit coordination)
Final architecture project (7 design theses: 4 supervised, 3 co-supervised with É. Pelletier) (Master’s)
Summer 2024 term – ARC-U004 Figuration 0 – Introduction to Architectural Drawing (non-credit activity)
Winter 2024 term – ARC-2012 Studio IV
Integration and Formalisation of Concepts (second year of the Bachelor’s programme)
ARC-1042 Architectonic spatial construction
Responsible for developing teaching materials and participating in assessments (first year of the Bachelor’s programme)
ARC-6501 Design Thesis II (unit coordination)
Final architecture project (11 design theses: 4 supervised, 7 co-supervised with É. Bernier, M. Doyle and T. Martin) (Master’s)
C2Lecturer (September 2023 to December 2023)
KEYWORDS
ARCHITECTURAL DESIGN · DESIGN WITH EXISTING BUILDINGS · BUILT AND MODERN HERITAGE · CONSERVATION, RESTORATION AND ADAPTIVE REUSE · CRITICAL DRAWING AND REPRESENTATION
UNIVERSITÉ LAVAL, SCHOOL OF ARCHITECTURE, QUÉBEC, CANADA
Autumn 2023 term – ARC-1011 Studio I (first year of the bachelor’s degree)
ARC-1041 Architectural Imagination and Spatial Vision + responsibility for developing teaching materials and participation in assessments (first year of the bachelor’s degree)
ARC-6038 Conservation and restoration projects
Restoration of Modern Architecture (first year of the Master’s degree)
ARC-6500 Design Thesis I: final architecture project (7 design theses co-supervised with É. Bernier, M. Doyle and T. Martin) (master’s)
C3Contract teaching and visiting appointments 2009–2023
KEYWORDS
ARCHITECTURAL AND URBAN DESIGN · CONSERVATION AND RESTORATION OF MODERN ARCHITECTURE · DESIGN FOR BUILT HERITAGE · HOUSING AND CULTURE · THEORIES OF ARCHITECTURAL RESEARCH · DRAWING
UNIVERSITÉ LAVAL, SCHOOL OF ARCHITECTURE, QUÉBEC, CANADA (10 January 2022 to 29 April 2023)
Visiting Professor
Winter term 2023 — ARC-1012 Studio II (first year of bachelor’s degree)
ARC-2012 Studio IV: Integrating and Formalising Concepts (second year of the bachelor’s programme).
ARC-1042 Architectonic Spatial Construction (first year of bachelor’s degree)
Fall term 2022 ARC-1011 Studio I (first year of the bachelor’s programme).
ARC-1041 Architectonic Imagination and Spatial Vision (first year of bachelor’s degree)
ARC-6038 Conservation and Restoration Projects — Restoration of Modern Architecture (first year of the Master’s degree)
Summer term 2022 — Course 0 — Introduction to Architectural Drawing
Winter 2022 term – ARC-1012 Studio II: Habitability and the Poetics of Space (first year of the Bachelor’s programme)
ARC-3012 Studio VI: Québec–Milan. Water Cities in Motion. (Third year of the bachelor’s programme)
Three students were finalists in the Milan Navigli Canal Challenge 2022 (Dinah Dupiton, Adèle Zgainski and Laurianne Boulanger) with projects developed in this studio, co-led with Juan Hevia.
POLITECNICO DI MILANO, DEPARTMENT OF ARCHITECTURE, BUILT ENVIRONMENT AND CONSTRUCTION ENGINEERING (A.B.C.), MILAN, ITALY (academic years 2016/2017 to 2020/2021)
Additional teaching within design studios.
Academic year 2020/2021 — Architecture Studio III (third year of bachelor’s degree — 35 hours)
Academic year 2019/2020 – Architecture Studio III (third year of the Bachelor’s programme – 35 hours)
Academic year 2018/2019 – Architecture Studio III (third year of the bachelor’s degree – 70 hours)
Academic year 2017/2018 – Architecture Studio III (third year of the bachelor’s programme – 70 hours).
Academic year 2016/2017 – Architecture Studio III (third year of the Bachelor’s programme – 70 hours)
UNIVERSITY OF PALERMO, FACULTY OF ARCHITECTURE, DEPARTMENT OF ARCHITECTURE, PALERMO, Italy
Contract Professor
2013-2014 – Art history, remedial teaching, 100 hours.
Academic year 2010/2011 – Typological and Spatial Characteristics of Architecture course
(Second year of the bachelor’s degree / 40 hours)
UNIVERSITY OF PALERMO, FACULTY OF LAW, PALERMO, ITALY
Contract Professor
2012-2013 – History, remedial teaching, 50 hours.
AGRIGENTO UNIVERSITY CAMPUS, BACHELOR’S DEGREE IN ARCHITECTURE, AGRIGENTO, ITALY
Contract Professor
Academic year 2012/2013 – Theories of Contemporary Architectural Research course
(Second year of the bachelor’s degree / 25 hours)
Academic year 2011/2012 – Theories of Contemporary Architectural Research course
(Second year of the bachelor’s degree / 25 hours)
2010–2011 — Building Layout and Organization
(First year of the bachelor’s programme / 25 hours)
Academic year 2009/2010 – Architecture Studio III
(Third year of the bachelor’s programme / 25 hours)
KORE UNIVERSITY, FACULTY OF ARCHITECTURE AND ENGINEERING, ENNA, ITALY
Contract Professor
Academic year 2011/2012 – Architecture Studio I (first year of the bachelor’s degree / 60 hours)
Academic year 2010/2011 — Architecture Studio I (first year of bachelor’s degree / 60 hours)
UNIVERSITY OF PALERMO, FACULTY OF ENGINEERING, DEGREE PROGRAMME IN BUILDING SYSTEMS ENGINEERING, PALERMO, ITALY
Contract Professor
Academic year 2012/2013 — Architecture Studio II
(Second year of the bachelor’s degree / 25 hours)
Academic year 2011/2012 – Architecture Studio V
(Second year of the master’s degree / 60 hours)
UNIVERSIDAD EUROPEA DE MADRID, PROY3CTA, CENTRO SUPERIOR DE EDIFICACIÓN, ARQUITECTURA E INGENIERÍA, MASTER’S IN EFFICIENT CONSTRUCTION AND ENERGY AND ENVIRONMENTAL RETROFITTING, MADRID, SPAIN
Contract Professor
Academic year 2010/2011 – Final architectural design project.
Academic year 2009/2010 – Final architecture project
UNIVERSIDAD POLITÉCNICA DE MADRID, DEPARTMENT OF COMPOSITION, MADRID, SPAIN
Visiting Professor
Academic year 2010/2011 – UNIVERSITY MASTER’S IN ANALYSIS, THEORY AND HISTORY OF ARCHITECTURE
Module B (Contemporary architecture) / “The relationship between architecture and landscape in the houses of Luadicina and Barraja in Palermo”.
Course (Transitional Spaces between Public and Private) / “Transitional Spaces in a Social Housing Neighbourhood in Palermo”.
Academic year 2009/2010 – MASTER’S IN URBAN AND REGIONAL PLANNING
Rehabilitation of modern heritage: the Santa Rosalia neighbourhood in Palermo and San Cristóbal de los Ángeles in Madrid.
C4Collaborations in university teaching
Architectural and urban design, from 2000–2001 to 2013–2014. Italian academic role of ‘cultore della materia’ (subject expert).
The role of “cultore della materia” is a teaching collaboration based on subject expertise recognised by the university.
This includes participation in examination boards and support for teaching staff in supervising graduation projects.
UNIVERSITY OF PALERMO, FACULTY OF ARCHITECTURE, DEPARTMENT OF ARCHITECTURE, PALERMO, ITALY
Academic year 2013/2014 – Architecture Studio III. Course topic: designing housing and services in Palermo’s historic centre
Academic year 2012/2013 – Architecture Studio IV. Course topic: designing an art institute
Architecture Studio II
Academic year 2011/2012 – Architecture Studio I, course topic: design of a single-family house
Academic year 2010/2011 — Architecture Studio I, course theme: design of a single-family house
Academic year 2009/2010 – Architecture Studio I. Course subject: design of a single-family house
Interior Architecture course
Academic year 2008/2009 – Final Architecture Studio (Master’s): lift project on the rock of Cefalù
Interior Architecture course
Academic year 2007/2008 – Final architecture studio (master’s): Mechanical lift design for the Rocca di Cefalù.
Academic year 2006/2007 – Final architecture studio (master’s): Mechanical lift project on the Rocca of Cefalù
Academic year 2005/2006 – Architecture Studio I. Course topic: designing a single-family house
Academic year 2004/2005 – Architecture Studio I. Course topic: designing a single-family house
Interior Architecture course
Furniture Design Course
Academic year 2003/2004 – Architecture Studio I. Course topic: designing a single-family house.
Academic year 2002/2003 – Architecture Studio I, course topic: design of a single-family house
Academic year 2001/2002 — Architecture Studio I, course theme: design of a single-family house
Academic year 2000/2001 – Architecture Studio V. Course topic: redevelopment of a modern urban housing district in Palermo,
KORE UNIVERSITY (ENNA, ITALY), FACULTY OF ARCHITECTURE AND ENGINEERING, ENNA, ITALY
Academic year 2011/2012 — Architecture Studio I
Final Architecture Studio (master’s)
Academic year 2010/2011 – Architecture Studio I
Final Architecture Studio (master’s)
Academic year 2009/2010 – Architecture Studio III
Scientific research
Research activities from 2001 to 2026
D1Postdoctoral research (16 October 2012 to 16 October 2013).
Italian Ministry of Education, Universities and Research (MIUR)
University of Palermo, Department of Architecture
Postdoctoral fellowship awarded through a competitive selection based on qualifications and examinations. Research: ‘From the Architecture of Human Settlements to the Infrastructure System: Interpretation and Design of the Sicilian Landscape between Imera and Akragas’.
D2Doctoral research and doctor europæus certification
University of Palermo, Department of Architectural History and Design, under joint doctoral supervision with the Polytechnic University of Madrid, ETSAM. Doctoral studies presented in section B1.
National doctoral research scholarship awarded through a competitive selection based on application materials and examinations.
Research on the INA-Casa complex of Villaggio Santa Rosalia in Palermo and its comparison with the San Cristóbal de los Ángeles district in Madrid. Supervisors: Tilde Marra and Luis Moya González.
Doctorate with Doctor Europæus certification. Final assessment: excellent.
The Doctor Europæus certification supplements the doctoral degree and recognises the European dimension of the research undertaken.
D3Research groups and centres
Since July 2026, Laboratoire Æ — Architectural Design for Built Heritage, a research laboratory at the School of Architecture, Université Laval (founded in July 2026). Co-founder and head (with Prof. François Dufaux). – Scientific programme finalised in August 2026: a grammar of the relationships between design and existing buildings, subtraction as a criterion, an international atlas of redrawn precedents, a Québec corpus (Québec City architects, 1920–1960, Robert Blatter, the Italian Pavilion at Expo 67); the know–interpret–design method; a framework for the Reading–Interpretation–Design approach in the studios of the Heritage and Cultural Landscape concentration.
Since July 2026 — Institut des matériaux durables (IMD), Université Laval.
Regular member.
From September 2025 – CRIB Research Centre on Concrete Infrastructure – Université Laval
Deputy Director
2021 – Italian Ministry of Cultural Heritage, Activities and Tourism (MiBACT)
Design, research and preparation of a large-scale exhibition within the Villa Adriana archaeological park entitled De Architettura: Villa Adriana, Autonomous Institute Villa Adriana and Villa d’Este, Villa Adriana, Tivoli (Rome), Italy.
Member of the research group
2018–2021 — Italian Ministry of Cultural Heritage, Activities and Tourism (MiBACT)
Permanent research group entitled Green Table, comprising representatives of the various bodies of the Italian Ministry of Cultural Heritage and universities involved in the maintenance, restoration and enhancement of historic gardens. Member of the research group responsible for the historic garden of Villa d’Este. Technical and scientific research on conserving the plant heritage of historic parks and gardens, with particular attention to preventive maintenance, management and communication of their cultural, natural and landscape value.
Member of the research group
2018–2020 – Research project entitled The European Route of Historic Gardens, with a research group established by several European public and private bodies and universities to submit routes linking historic gardens and World Heritage gardens for Council of Europe certification. Member of the research group responsible for the historic garden of Villa d’Este.
The European Route of Historic Gardens (ERHG) was certified as a Cultural Route of the Council of Europe in October 2020. https://www.europeanhistoricgardens.eu/en/membership
Member of the research group
2013 to 2015 – Italian Ministry of Education, Universities and Research (MIUR), University of Palermo, Master’s Degree in Building Engineering–Architecture, Final Architecture Studio, entitled Environment, Nature, Architecture: Projects on the Platani. Research group leader: Prof. A. Margagliotta; research group faculty: Profs. Rossella Corrao, D. Costantino, G. Palazzo, F. Sedia
2007–2012 – Italian Ministry of Education, Universities and Research (MIUR) – University of Palermo, Master’s Degree in Architecture, final architecture studio, entitled:
SynthLab Waterfront Hinterland. The Project for South-East Palermo
SynthLab Urban project for Cefalù
Research group leader: Marcello Panzarella; research group members: Ivana Elmo, Santo Giunta, Francesco Leto, Maria Eliana Madonia, Luigi Piazza, Luigi Pintacuda, Fabio Sedia
2010–2015 – Italian Ministry of Education, Universities and Research (MIUR) – University of Palermo, Master’s Degree in Architecture, final architecture studio entitled Projects for the Historic Centre of Palermo. Research group leader: Giovanni Francesco Tuzzolino. Member of the research group
D4Scientific Committees
Since 2025 – KALÓS. Rivista di arti e culture, Palermo. Serie ἀpeirógonos. ISSN 1827-8671. Scientific committee member. Contributions to editorial direction and occasional article reviews.
2018–2025 – Ministry of Culture (MiC) / UNESCO World Heritage Centre, UNESCO Management Plan for Villa Adriana and Villa d’Este.
Member of the scientific committee
Ministry of Culture (MiC), Villa Adriana and Villa d’Este Institutes.
Member of the scientific committee.
Ministry of Culture (MiC). Green Working Group.
Ministerial technical and scientific working group on conserving the plant heritage of historic parks and gardens, with particular attention to preventive maintenance, management and communication of their cultural, natural and landscape value.
Technical committee member.
2011 to 2015 – E.JOURNAL / Palermo architecture, online magazine.
Director, Prof. Marcello Panzarella (18 issues), ISSN 2282-2674
Scientific direction: G. Chiaramente, M. Cometa, M. Cannatà, F. Fernades.
Member of the scientific and editorial board
D5Research periods at academic institutions
Upcoming — POLITECNICO DI MILANO, DAStU — Dipartimento di Architettura e Studi Urbani, Milan, Italy
Status: visiting professor and researcher (MAECI mobility grant, Italian Government)
Period: 14 to 23 October 2026
Planned activities: teaching in Orsina Simona Pierini’s course on theory and criticism of contemporary design, design reviews in Laboratorio di Progettazione 3, a seminar on Milanese houses and archival research on modern heritage.
UNIVERSITY OF GENOA — DEPARTMENT OF ARCHITECTURE AND DESIGN
Visiting researcher, co-funded position awarded through the first call of 2026.
Stay planned for May and June 2027.
Planned activities: research on modern heritage and adaptive reuse, seminars and scholarly exchanges.
UNIVERSITY OF PALERMO – DEPARTMENT OF ARCHITECTURE (DARCH)
Visiting professor and researcher. Academic activities from 25 March to 3 April 2025, as part of the research stay in March and April 2025. Lectures, seminars, design reviews, occasional supervision and scholarly exchanges.
UNIVERSIDAD POLITÉCNICA DE MADRID, ETSAM Escuela Técnica Superior de Arquitectura, Madrid, Spain
Status: visiting professor
Period: 5–12 June 2024
Key activities: participation in the doctoral jury ‘3S Confluencias tesis en curso’ and the graduation project jury for Honours Diplomas; assessment and methodological feedback for doctoral candidates and students
SAPIENZA UNIVERSITÀ DI ROMA, Faculty of Architecture, Rome, Italy
Status: visiting professor
Period: 17 June 2024
Key activities: jury member for final reviews in the master’s design studio; assessment and discussion of design proposals with faculty members
UNIVERSIDAD POLITÉCNICA DE MADRID (UPM) – Escuela Técnica Superior de Arquitectura de Madrid (ETSAM)
Research related to the development of the doctoral thesis, Prof. Arch. Luis Moya. From 1 March to 31 August 2006 (six months) and from 1 March to 31 August 2007 (six months)
UNIVERSITÉ LAVAL, SCHOOL OF ARCHITECTURE, Québec, Canada
Status: visiting professor
Periods: 1–30 April 2022, 1 September–31 December 2022, 1 January–30 April 2023
D6Research projects and funding
CANADA
This section presents the projects undertaken since I joined the School of Architecture of Université Laval, with Canadian and international partners. Funding awarded, applications under review and projects in preparation are identified separately. Amounts for collaborative projects refer to their total budgets.
Grants and support awarded
2026 – Mitacs Globalink Research Internship. Project “Modern Housing in Québec (1945–1975). Documentation, Critical Analysis and Representation”. Academic lead for the selected project, scheduled to host three international undergraduate interns for twelve weeks beginning on 2 May 2027.
2026-2029 – NSERC, Alliance Grants. Project: Implementation of a Performance Framework and Experimental Validation of Lime Render Systems for Built Heritage in Northern Climates. Role: co-applicant and lead for the heritage component. Application resubmitted in February 2026; grant awarded in August 2026.
Total amount: CAD 223,228.
2026 – MAECI — Ministry of Foreign Affairs and International Cooperation (Italy). Mobility grant for professors and researchers. Role: grant holder. Research and teaching stay at DAStU, Politecnico di Milano, 14–23 October 2026.
Amount: €2,500
2026–2027 – University of Genoa. Co-funded visiting researcher position, awarded in the first 2026 call. Stay planned for May and June 2027.
Amount: €8,000
2025–2026 – Université Laval, FAAAD, CRSH Exploratory Grants. Project “Architecture in Québec 1900–1980. Knowledge, Interpretation and Initial Reuse Strategies”. Principal investigator.
Amount: CAD 7,000.
2024–2026 – Université Laval, Office of the Vice-Rector for Research, Creation and Innovation (VRRCI). Support for creation, research-creation and innovation in universities, Stream 3: Research-Creation. Tisser Carabane project. Role: co-investigator.
Partners: UNESCO Chair ULaval, CUAD Dakar, Carabane community. Description: A 100 m participatory mural and shade pavilion, on-site workshops and educational and intercultural outcomes, incorporated into the Dakar Biennales in 2024 and 2026.
Total amount: CAD 22,799.90.
2024–2026 – Université Laval. Start-up funding.
Total amount: CAD 20,000.
2024–2026 – Social Sciences and Humanities Research Council of Canada and internal ULaval funds. Cross-sector partnership for an environmentally responsible transition in care and health-service logistics. Role: co-investigator. SSHRC Partnership Development programme. Co-directed by André Côté and Paolo Landa, with CHU de Québec–Université Laval and CIUSSS de la Capitale-Nationale.
Total amount: CAD $430,000.
2024–2025 – MITACS Inc., Accelerate Express programme. Parc de l’Exposition de Trois-Rivières, analysis of the infrastructure and architectural features of the 1938 Exhibition. Role: applicant. Description: Archival documentation, typomorphological analysis and 2D and 3D graphic deliverables for the City of Trois-Rivières and heritage partners.
Amount awarded: CAD 10,000.
2024 – Undergraduate Student Research Award (USRA). Project “Infrastructure and Modernity. The Expo Park in Trois-Rivières, 1938–2024”. Recipient: Meï-An Hurtubise. Supervising researcher: Fabio Sedia.
Description: Documentary and cartographic research, 2D and 3D drawings, GIS integration and deliverables for municipal and association partners.
Total amount: CA$10,000, including a CA$2,500 supplement from the supervisor.
2025 – Support for a visit to the University of Palermo, Italy. Visit from 23 to 31 March 2025, assessing, at Université Laval’s request, opportunities for collaboration with the University of Palermo under the Horizon Europe programme. Administrative unit: School of Architecture.
Amount awarded: CAD 3,862.
2024–present – Université Laval. Support for university activities.
Amount awarded: CAD 10,057.
2022–2023 – CRSH, Partnership Engage Grants.
Collaborator. Funded project: “Trois-Rivières: Measuring the Forms of Sustainable Urbanism”.
Principal investigator: François Dufaux, School of Architecture, Université Laval.
Grant applications awaiting a decision
2027–2033 – FCI, FAAAD, Université Laval. Project 1:1. Laboratory for Full-Scale Innovation and Research-Creation. Role: co-investigator. Research-creation infrastructure devoted to full-scale architectural experimentation, construction prototypes, reuse, materiality and teaching innovation.
Amount requested: CAD 6,000,000.
2026–2032 – NSERC, Collaborative Research and Training Experience Program (CREATE; FONCER in French). Project ‘RePAIR-CBE: Regenerative Planning, Adaptive Infrastructure, and Circular Economy for Climate-Resilient Built Environments’. Collaborator in the revised version submitted in May 2026; co-investigator in the initial application. Amount requested: CAD 1,650,000, with at least 70% allocated to stipends for highly qualified personnel.
Description: Interdisciplinary programme to train 143 highly qualified people through building retrofit studios, winter and summer schools, and placements, covering BIM and digital twins, structural monitoring, life cycle assessment, and regulatory and financial frameworks. Expected outcomes: transferable tools, datasets and validated rehabilitation solutions. Revised version resubmitted in May 2026; collaborator role in the 2026 version.
2027–2030 – FRQ, Society and Culture sector, Research Support for New Academics. Project “The Modern House in Québec (1929–1970): Precedents, Models and Variations”. Principal investigator. Amount requested: CAD $45,000 over three years, or CAD $15,000 per year.
Application submitted on 6 September 2026 (2027–2028 competition), under review.
Projects in preparation or awaiting submission
Project in preparation – Université Laval, Politecnico di Milano and Italian diplomatic partners in Canada. “Italian Architects in Québec. Experiences, Transfers and Cultural Circulation”. Principal investigator. Funding arrangements in preparation.
Unsuccessful grant applications
2026-2028 – Mitacs Accelerate. Project “Québec’s built heritage. The Irish contribution”. Co-investigator. Amount requested: CAD 12,500 for one research internship. Application not selected.
2026-2028 – SSHRC, Insight Development Grants. Project “Adaptive Reuse of the Modern Heritage of the Province of Quebec, Canada, for Contemporary Housing and Its Relationship with Existing European Models” [Adaptive reuse of Québec’s modern heritage for contemporary housing and links with European models]. Principal investigator. Total amount requested: CA$99,922. Application unsuccessful on 14 July 2026; assessment “Good”, final weighted score 2.87. Ranking: 24th of 35. Resubmission planned for the 2027 competition.
2025–2031 – CRSNG, FONCER programme. RePAIR-CBE project. Co-investigator in the initial application. Amount requested: CAD 1,650,000, with at least 70% allocated to stipends for highly qualified personnel. Application unsuccessful; revised version resubmitted in May 2026.
Description: Interdisciplinary training programme for 143 highly qualified personnel through building retrofit studios, winter and summer schools and internships, incorporating BIM and digital twins, structural monitoring, life-cycle assessment and regulatory and financial frameworks. Expected outcomes: transferable tools, datasets and validated rehabilitation solutions.
2025–2028 – FRQSC, Research Support for New Academics. Role: principal applicant. Application deemed meritorious, not funded. Title: Discourse and Practice of Modernity in Architecture and Urban Planning in Québec. Amount requested: CAD 44,647.
Description: Study of the period 1945–1975, database and online atlas, with applications for the assessment and protection of modernist heritage. Application fully revised and resubmitted on 6 September 2026 under the title The Modern House in Québec (1929–1970): Precedents, Models and Variations.
2025–2027 – NSERC, Alliance Advantage Grants. Role: co-applicant. Application assessed as meritorious, unfunded. Title: Innovative Lime Render Formulations for the Sustainable Conservation of Built Heritage in a Northern Climate. Amount requested: CAD $49,206 per year for three years, totalling CAD $147,618.
Description: Historical study, laboratory and on-site experimentation, technical recommendations and documented mix recipes for Québec’s historic masonry. Revised version resubmitted in February 2026; Alliance grant awarded in August 2026.
ITALY
Funded PRIN programme
The Italian PRIN programme funds research projects of national interest led by university teams.
The following collaborations were carried out within the University of Palermo’s research units.
2013 – Italian Ministry of Education, Universities and Research (MIUR) – University of Palermo, Department of Architecture, Research Project of National Interest (PRIN) 2012, entitled Recycling Policies and Techniques in Architecture and Urban Infrastructure, local research unit. Member of a local research unit’s team for the national architectural design workshop: the railway decommissioning project between Himera and Castelbuono, scientific coordinator Prof. M. Panzarella; tutors Isabella Daidone, Ivana Elmo, Santo Giunta, Francesco Leto, Maria Eliana Madonia, Luigi Piazza, Luigi Pintacuda, Laura Sciortino, Fabio Sedia (21–28 September 2013)
2012–2013 – Italian Ministry of Education, Universities and Research (MIUR), University of Palermo, Department of Architecture. Research group member and postdoctoral researcher. Research Project of National Interest (PRIN) 2009. Research entitled From Settlement Architecture to the Infrastructure System: Interpretation and Design of the Sicilian Landscape between Imera and Akragas (October 2012 to October 2013).
2012 – Italian Ministry of Education, Universities and Research (MIUR) – University of Palermo, Department of Architecture. Scientific research collaboration on the 2008 Research Project of National Interest (PRIN), Psychiatric Asylum Complexes in Italy between the 19th and 20th Centuries. An Atlas of Historical and Architectural Heritage for Knowledge and Enhancement. Local research unit: Atlas of the Historical and Architectural Heritage of Mental Institutions for Knowledge, Conservation and Reuse: Sicily and Sardinia, coordinated by Prof. Cesare Ajroldi. Research unit team leader for the national architectural design workshop From the Madhouse to the City, scientific coordinator Prof. Zeila Tesoriere (12 July 2012)
2011 – Italian Ministry of Education, Universities and Research (MIUR) - University of Palermo, Department of Architecture, research collaboration on the 2007 Research Project of National Interest (PRIN), entitled Redevelopment and upgrading of the public housing stock. Guidelines for interventions in innovative IACP neighbourhoods in central and southern Italy, local research unit coordinator Prof. Andrea Sciascia. Member of a research unit, group leader M. E. Madonia, BU.06 Pedestrian and vehicular circulation. Selected public spaces in the Borgo Ulivia-Falsomiele neighbourhood in Palermo.
2005 – Italian Ministry of Education, Universities and Research (MIUR) – University of Palermo, Department of Architectural History and Design, scientific collaboration on the national research programme, former 60% funding, 2002, principal investigator Prof. Arch. T. Marra, entitled Designing the Periphery: Recovery and Redevelopment of the Villaggio S. Rosalia Social Housing District in Palermo. Research focus: photographic, topographical and architectural surveys, with graphic studies of the condition of the urban built fabric between the railway bridges over the Oreto in Palermo.
2004 – Italian Ministry of Education, Universities and Research (MIUR) – University of Palermo, Department of Architectural History and Design. Research collaboration on the national research project, ex 60%, year 2004, led by Prof. Arch. T. Marra, entitled Architecture and Urban Design. Reclaiming the Outskirts: Affordable and Social Housing Neighbourhoods along the River Oreto (from Its Mouth to Corleone Bridge) in Palermo.
D7Supervision of research assistants
2027 – Planned hosting of three Globalink interns
Mitacs Globalink Research Internship.
Organization: Mitacs, School of Architecture, Université Laval
Period: May–July 2027 (12 weeks, scheduled to begin on 2 May 2027).
Project: “Modern housing in Québec (1945-1975)”. Each intern will take responsibility for a subset of the corpus and contribute to archival research, analytical redrawings, models and diagrams.
2026 — Pierre-Ulric Gagné and François Couturier
Contract type: research assistants
Funding source: SSHRC grant (DR148950), Robert Blatter project
Period: May–August 2026
Project: Robert Blatter. Documentation and analytical redrawing of six houses; development of the graphic analysis protocol and preparation of the centenary deliverables (2026).
2026 – Sara Watanabe
Contract type: research scholarship
Period: January–April 2026
Amount: CAD 2,500
Project: Infrastructure and Modernity.
2025 – Meï-An Hurtubise
Contract type: Research fellowship
Entity: Fabio Sedia Mitacs Research Fund
Period: October 2025
Amount: CAD $2,000
Project: Infrastructure and Modernity.
Marine Saint-Jacques
Contract type: Research assistant funded by start-up funds
Entity: Start-up Fund FD529954
Period: 3 November 2025–3 March 2026
Remuneration: 190 hours at CAD 25.92, total CAD 4,924.80, averaging approximately 11 hours 15 minutes per week
Project: Study of lime renders in northern climates for buildings of heritage value. Phase 1: state of the art and systematic organization of sources
2024 – Alexis Bernier
Contract type: Mitacs internship award, Accelerate Express programme.
MITACS Inc., in collaboration with the City of Trois-Rivières
Period: September 2024–June 2025
Amount: CAD 10,000
Administrative references: finance FO142728, SIRUL record 142728, School of Architecture unit
Project: Trois-Rivières Exhibition Park. Analysis of the infrastructure and architectural characteristics of the 1938 Exhibition
Meï-An Hurtubise
A) Contract type: NSERC Undergraduate Student Research Award (USRA), supplemented by a contribution from the supervisor
Organization: Canadian research councils, academic sector
Period: May 2024 to August 2024
Amount: CAD 10,000, including a CAD 2,500 supplement from the supervisor
Project: Infrastructure and Modernity. Trois-Rivières Expo Park from 1938 to 2024. Development and dissemination of findings
D8Co-supervision of doctoral theses
Since 2025 – Sarra Arifi
Third cycle, doctorate in architecture. Co-supervision (research co-supervisor).
Facts and Discourses: Built Heritage as a Design Variable in the Morphological Recomposition of Montréal’s Port Territory, 1800–2025
In preparation — Enrica Gaia Consiglio
Doctoral candidate in the University of Palermo’s D088 architecture programme, 2024–2027 cycle. Proposed joint doctoral supervision: an agreement between the University of Palermo and Université Laval is being finalised. Mitacs Globalink Research Award accepted; research stay at Université Laval planned for 2027. The thesis title and joint supervision arrangements will be specified in the agreement.
D9Supervision of theses in architectural sciences
2025-2027 – Saint-Jacques Marine
Second cycle, Master of Architectural Science with thesis
Rendered façades in Québec’s heritage context
Watanabe Sara
Second cycle, Master of Architectural Science with thesis
Tradition and Rupture: Thinking Modernity before Modernism, 1929–1945
D10Supervision and co-supervision of final theses and projects.
Graduate supervision. Six-credit essays in the professional Master of Architecture programme.
Université Laval, School of Architecture, Québec, Canada
Final-year architecture project
Supervision in Design Thesis units focusing on architectural design involving built heritage, particularly Québec’s modern heritage. The autumn 2026 cohort includes thirteen design theses in progress. Topics are provisional.
Autumn 2026 - New design theses underway
2026 – Alsahwi Mareet
Beyond the Crossing. Architecture of Remembrance for the Victims of Clandestine Maritime Migration.
2026 – Castonguay Charles
Post-Oil Territories: Inhabiting the Dismantling of an Industrial System.
2026 – Côté Ryan
Between Memory and Metamorphosis, or the Architectural Transmutation of Heritage.
2026 – Gil Meghan
Reinhabiting the Institution: Repurposing Built Heritage as a Transitional Environment towards Independence for Young People Leaving Youth Protection Services.
2026 – Lacasse Sara
The perception of time. Inhabiting time.
2026 – Lacroix Aude
The Architecture of Québec’s Energy Landscape. Towards an Architecture that Mediates Energy Landscapes.
2026 – Maltais William
Nervous System: Sketching a Maple Grove as an Architectural Territory.
2026 – Riverin Laura-May
Designing architectural routes to encourage older adults’ everyday mobility.
2026 – Roux-Croteau Annabelle
Living Together, a Human Heritage: Towards an Intergenerational Housing Model Promoting Active, Safe Ageing and Social Cohesion.
2026 – Théorêt Jade
Architecture as a Support for the Wellbeing of People with Neurocognitive Disorders.
2026 – Verschure Ciana
Spaces for Integration. Architecture as a Vehicle for the Linguistic and Social Integration of Newcomers to Québec.
2026 – Watanabe Sara
Beyond Function: Transforming Modern Infrastructure.
2026 – Grenier, Clarence. Topic being defined. Design thesis jointly supervised with Éric Pelletier.
Supervision of previous cohorts
2026 – Saint-Jacques, Marine — Master’s in Architecture, design thesis. Artificial Intelligence and Its Impact on the Interpretation and Transformation of an Industrial Heritage Building
Vuilleumier Patrick — Master’s in Architecture, design thesis. The Influence of the Spirit of the Cité Radieuse on Contemporary Collective Housing.
Adoum Arsin Ahmat — Master’s in Architecture, design thesis. Reinhabiting Religious Heritage. Sacred Spaces and Secular Thresholds
Jacobé Emma — Master of Architecture, co-supervised design research project. Inclusive upgrading of Québec schools in Trois-Rivières
Kanesaratnam Gokulakrishnan — Master of Architecture, co-supervised design research project. Between traditions and territories. The case of the Thirumurugan temple in Montréal
Morel Naomi — Master of Architecture, co-supervised design research project. Care farms as a sustainable model for repurposing Québec’s built heritage
Suprano Paula Beatrice Rosy — Master of Architecture, co-supervised design thesis. Autism and Architecture
Germaine Martin Lali Dolorès — Master’s in Architecture, co-supervised design thesis. From Water to the Mouth.
Tremblay Florence — Master’s in Architecture, co-supervised design thesis. Wetland Awareness and Preservation
2025 – Dicaire Andréanne — Master’s in Architecture, design thesis. The Culinary Knowledge Hub. Revitalising Québec’s Know-How
Moreau Ariane — Master’s in Architecture, design thesis. Summer Camps. Playful Retreats. When Architecture Dialogues with Nature to Support Young People’s Development
Pronovost Megan — Master’s in Architecture, design thesis. Reclaiming Domestic Space. From Patriarchy to the Present
Létourneau Samuel — Master’s in Architecture, design thesis. From Stitching to Space. Towards a Meaningful Architecture.
Boucher Vanessa — Master’s in Architecture, co-supervised design thesis. Beyond Sight. Towards a Multisensory Architecture Conceived as a Field of Sensory Emotions.
Desmeules-Caron, Alice — Master of Architecture, co-supervised design thesis. Collective Renewal. Regeneration of an Industrial Brownfield and Preservation of a Natural Landscape for the Benefit of a Community
Ibrahim Sarah — Master’s in Architecture, co-supervised design thesis. Hypostasis. Reflections on the Coptic Orthodox Church in Québec City.
2024 – Côté, Sabrina. Master of Architecture, co-supervised design research project. Rehabilitating a mining landscape. Architecture as a mediator between heritage and the future.
2024 – Simard, Jade. Master of Architecture, co-supervised design research project. Architectural narrative: First Nations stories as the generator of a learning network across the territory.
2024 – Rochette Arianne — Master’s in Architecture, design thesis. The Relationship between Space and Pedagogy in Modernist Primary Schools
Zhang, Cathy. Master of Architecture, design research project. Programme not completed; Design Research Project I not passed in Fall 2024.
Boissy Nicolas — Master of Architecture, design thesis. Public Periphery. Urban Space in Montréal’s Suburbs
Dupiton Dinah — Master’s in Architecture, design thesis. A Cultural Centre for Music through Music. Through Form, Acoustics and Music Theory
Boucher, Pierre-Luc — Master’s in Architecture, co-supervised design thesis. A Final Threshold
Gagnon-Villeneuve, Sarah-Lou — Master’s in Architecture, co-supervised design thesis. Designing and Building the Built Environment in Nunavik. Imagining Places Sensitive to Inuit Women’s Experiences
Tellier Béatrice — Master’s in Architecture, co-supervised design thesis. Design of the built environment as a catalyst in the recovery process within anonymous fellowships
Ouellet Noémie — Master’s in Architecture, co-supervised design thesis. Urban Rhythms. Interchange Hubs as Sites Occupied for Canadian Armed Forces Supply Operations
Lapointe Emily — Master’s in Architecture, jointly supervised design thesis. Le Grand Pas de Deux. Rural Architecture as a Link between Residents and Travellers
2023 – Sébastien Aeschlimann – Choreography: Evolution through Movement
2022 – Fortin Vincent — The Rebirth of the Countryside. Enhancing Saguenay’s Built and Natural Heritage to Improve the Region’s Vitality
St-Hilaire Valérie — Designing a Sonic Aesthetic of Everyday Space.
Subtitle: Auditory Experience of Architecture at the Neighbourhood Scale
Grenier-Vaillancourt Myriam – Revitalising the Shopping Centre: a Reinvented Living Environment in Limoilou
University of Palermo, Faculty of Architecture, Palermo, Italy
Final-year architecture project
2010 – Supervisor – Laura Sciortino – Palermo Central Station Building: a Reuse Proposal.
Supervisor — Claudia Seminara — Palermo Central Station. Reusing the Railway Area.
2009 – Supervisor - Silvia Minaldi - A house in the mountains
2008 – Supervisor — Salvatore Scaffidi Muta — Design of new departments for the Faculty of Agriculture. Facilities and services for recreational boating at S. Erasmo. Recomposition of urban voids between the mouth of the Oreto and the kitchen gardens of Vigna Gallo.
2006 – Supervisor — Daniele Onorato, Daniel Parlavecchio — Palermo’s Coast, from the Sea Castle to the Bay.
2005 – Supervisor – Damiano Civiletto – Landscape Rewritten between Two Bridges. The Invisible Line of Infrastructure
D11Academic juries and committees
DOCTORATE
2021 – Universidad Politecnica de Madrid (UPM), PhD in Sustainability and Urban Regeneration at the Escuela Técnica Superior de Arquitectura (ETSAM). Dr Carlos Fernandez Salgado’s thesis, The Construction of Stigma. Effects of Postmodernity on the Image of the Last Large-Scale Social Housing Estates through the Toulouse le Mirail Case Study. Thesis examination committee member
RESEARCH DISSERTATION
Research Master’s thesis examination committee, Urban Design – School of Architecture, Université Laval
2025 – François-Xavier Dupuis, Master’s student in Architectural Sciences – Urban Design. Thesis title: “Vers des milieux de vie intergénérationnels : pistes de conception en design urbain favorisant l’inclusion et l’adaptabilité des environnements pour les aînés en milieu rural québécois” – Examiners: Moretti, Gianpiero; Sedia, Fabio. May 2025
2024 – Pomerleau, Florence, Master of Science in Architecture student - Urban Design, thesis title “In (terre) face urbaine: réinterpréter les bandes de pertinence des quartiers de banlieue à Québec” - Examiners: Moretti, Gianpiero; Sedia, Fabio. June 2024
Levesque, Raphaël, Master of Science in Architecture student - Urban Design, thesis title “La réintégration d’infrastructures naturelles de gestion de l’eau en milieu urbain” - Examiners: Moretti, Gianpiero; Sedia, Fabio. June 2024
2026 – Thomassin-Demers, Béatrice. Master’s in Urban Design. Essay ‘Coastal Erosion in Baie-des-Chaleurs: Towards Landscape Protection through Locally Rooted Design’. Supervisor: Gianpiero Moretti. Examiner: Fabio Sedia. Assessment: excellent (A), May 2026.
OTHER COMMITTEES
2026-2028 – Université Laval. Member of the selection committee for the 2026–2027 master’s and doctoral scholarship competitions.
2027 – Université Laval, School of Architecture. Interim director of the Master of Science in Architecture and doctoral programmes. Appointment assigned for September–December 2027.
2027 – CACB — Canadian Architectural Certification Board. Member of the accreditation visiting team for the architecture programme at Université de Montréal (visit scheduled for 2027).
2026–2027 – Université Laval. Member of the Université Laval Research Commission (CRUL), a standing commission reporting to the University Council. Term from 1 January 2026 to 11 December 2027.
2024–2028 – Université Laval. Member of the Bachelor of Architecture programme committee.
2025–2027 – Université Laval. Member of the Master’s in Architecture programme committee.
Université Laval. Member of the awards committee, School of Architecture.
Université Laval. Coordinator of the teaching committee. School of Architecture.
Université Laval, FAAAD. Member of the Teaching and Research Fund (FER) committee.
Since Sept. 2025 – Université Laval, Centre de recherche sur les infrastructures en béton (CRIB). Deputy Director.
2024 – Doctoral jury. Encuentro 3S Confluencias. ETSAM Madrid. 5 June 2024.
Invited as an international expert professor. Assessment and advice for doctoral candidates. Methodological contribution to discussions on architectural research.
Final degree project jury. ETSAM Madrid. 12 June 2024
International jury member for honours awards in Design Studios 3 and 4 of the Grado en Fundamentos de la Arquitectura. Assessments, questions to students and final deliberations.
Final project jury. Sapienza Università di Roma. 17 June 2024
International jury member for final reviews in a master’s design studio. Critical assessment of the projects presented and contribution to the final ranking.
2025 – Design review jury, University of Palermo, DARCH, 25 March 2025. Participation in “Sessione di critica. Progetti degli studenti” in the LM4 architecture programme: assessment, questions and teaching recommendations with the faculty team.
D12External scientific expertise
2019 Ministry of Culture, Villa Adriana and Villa d’Este Institute. Member of the selection committee for the Le stanze di Ferenc call, July 2019 (winner: Giusy Pirrotta).
2018 – Ministry of Culture, Villa Adriana and Villa d’Este Institute. Expert for public notice no. 9 of 3 December 2018, for the graphic and artistic wallpaper design project for the Villa d’Este offices, supporting director Andrea Bruciati.
Since 2024 – Consulate General of Italy in Montréal and Italian Cultural Institute of Montréal. Scientific and cultural adviser: support for Italian Design Days (including Classico Design 2026 at the Montreal Museum of Fine Arts) and initiatives bringing together architecture, design and Italian culture.
NSERC, Natural Sciences and Engineering Research Council of Canada.
External reviewer of research projects.
Mitacs. External reviewer of collaborative research projects.
D13Organization of academic events and exhibitions
2024 Italian Cultural Institute of Montréal. Talk at the opening of the exhibition 100 Vases of Italian Design, with Giovanni De Paoli, Montréal, 11 March 2024.
2018 Autonomous Institute of Villa Adriana and Villa d’Este with MAXXI. Coordination of the event Rethinking Villa Adriana. Oltre lo spazio archeologico, 16th Venice Architecture Biennale, with Francesco Cellini, Gaia Piccarolo, Giuseppe Rallo and Renato Rizzi, moderated by Andrea Bruciati.
Upcoming. – Université Laval, School of Architecture. Organisation of the Robert Blatter centenary round table and exhibition, Thursday 26 November 2026. Working title: Robert Blatter in Québec. Modern Architecture, Documentation and Transmission.
Partners: Musée national des beaux-arts du Québec, Musée de la civilisation, Ville de Québec; contribution from the Consulate General of Switzerland in Montréal.
2026 – Université Laval, School of Architecture, Québec City. Femmes architectes du changement exhibition, Jean-Marie-Roy room, 19 February to 12 March 2026. Hosting and organization of the travelling exhibition in Québec City; curator Louise Pelletier (School of Design, UQAM); a project originating from BUONE NUOVE (MAXXI, Rome, 2021), presented at the UQAM Centre de design in spring 2025. Sixteen practices led by women architects in Québec. Coordination of installation, opening and public engagement.
Organization of an institutional and academic meeting between the Faculty of Architecture at Sapienza Università di Roma and the School of Architecture at Université Laval. Facoltà Architettura Sapienza / École d’Architecture Université Laval, 2016–2026. Sapienza Università di Roma, Faculty of Architecture, Rome, Italy. 11 March 2026.
Organisation of and scholarly participation in Classico Design: Archaeology, Architecture and Design in Dialogue in Montréal, at the Montreal Museum of Fine Arts, as part of Italian Design Day 2026. Collaboration with the Consulate General of Italy in Montréal, the MBAM, the Italian Trade Agency and the Istituto Italiano di Cultura.
2025 – Université Laval, School of Architecture, Québec
Lecture series. CONSERVATION AND RESTORATION DESIGN
International lecture series on the theoretical and operational challenges of architectural conservation and restoration. The series brings typology, urban morphology, architectural organisms, materials and contemporary intervention practices into dialogue.
Scientific direction with Paolo Carlotti, Sapienza Università di Roma
Calendar
• 1 October 2025
Speaker: Prof. Barbara Tetti, Sapienza Università di Roma
Lecture: Towards a modern concept of restoration
Reference authors: Quatremère de Quincy, Valadier, Boito
• 15 October 2025
Speaker: C. John Garate
Title: From Philological Restoration to Scientific Restoration
• 12 November 2025
Speaker: Prof. Yassine Ouagueni, EPAU University, Algiers
Topics: the concept of type in Muratori and Caniggia, studies of the city and territory
Supplement: Special-purpose buildings. System, structures and language
• 19 November 2025
Speaker: N. Di Battista
Title: Muratori and Caniggia. Reading Built Structures. Basic Building Fabric
• 26 November 2025
Speaker: Prof. Kayvan Karimi
Title: The Morphology of the City
Follow-up: discussion on typology and restoration
• 3 December 2025
Speaker: Prof. Pietro Boschetti
Lecture: The Special-Purpose Building
2025 — MANIFESTO Study Day. Organization and co-direction
Afternoon symposium on methodological approaches to architectural design in heritage contexts, with research presentations and a round table. Partners: Federation of Canadian Municipalities, Université Laval, University of Lisbon. 21 March 2025
Université Laval, School of Architecture, Québec, and Technische Universität München.
ULaval TUM International Intensive Workshop. Expo 67 Montréal. The Art Museum Pavilion.
Organization and coordination
Bilateral workshop on the Le Génie créateur de l’Homme pavilion. Condition assessments, conservation strategies and reuse scenarios. Site visits, studio sessions, Science Café, final public presentation and lecture by Jörg Haspel. 16–24 September 2025
Université Laval, School of Architecture and Cinéma Beaumont, Québec City
International Festival of Films on Art 2025. Bâtir Habiter Projeter programme. Co-organisation
Architecture film series with introductions by School faculty members. 20–22 March 2025
Université Laval, School of Architecture, Québec City
Lecture series. KNOWLEDGE IS METHOD. Organisation
Series within the Modern Architecture: Documentation, Design and Promotion course. Sessions on 10 February 2025, 17 February 2025, 17 March 2025, 7 April 2025
Series themes
• Documentation of works and contexts
• Critical analysis and theoretical framework
• Representation as a tool for inquiry
• Enhancement and transformation of modern heritage
Calendar
• 10 February 2025
Speaker: Carlo Carbone, Université du Québec à Montréal
Title: An analytical chronology of industrialized architecture
• 17 February 2025
Speaker: Renzo Lecardane, Università di Palermo
Title: Ten Words for Expo
• 17 March 2025
Speaker: Bessam Fallah
Title: Architectural Design in a Heritage Context. Transforming through Conservation
• 7 April 2025
Speaker: Stephanie Z. Pilat
Title: Cultivating Creativity. Bruce Goff and the American School of Architecture
Université Laval, School of Architecture, Québec City
Lecture series. CITIES OF THE WORLD. Organization
Online series for the Urban Form and Cultural Practices course. Sessions on 28 January 2025, 11 February 2025, 25 February 2025, 18 March 2025, 1 April 2025, 8 April 2025
Series themes
• City, power and inequalities
• Public space, mobility and inclusion
• Memory, identity and urban resilience
• Social innovation and urban creativity
• Sustainability and urban futures
Calendar
• 28 January 2025
Speaker: Olivier Vallerand, Université de Montréal, School of Design
Title: Gender, Sexual Orientation and the Built Environment. A Renewed Perspective
Focus: urban forms, power dynamics, spatial justice
• 11 February 2025, 3:30 p.m., Québec City
Speaker: Jillian Schwedler, Hunter College and Graduate Center, City University of New York
Title: The Spatial Dynamics of the Arab Uprisings
Research focus: public spaces, mobility and infrastructure for inclusive cities
• 25 February 2025
Speaker: François Dufaux
Title: Intervention. Place Royale, Historical Facts and Modern Fictions
Focus: collective memory, cultural identity, urban resilience
• 18 March 2025
Theme: Social Innovation and Urban Creativity
Content: innovative projects, strengthening communities, sustainable transformation of urban landscapes
• 1 April 2025
Theme: Sustainability and urban futures
Content: climate and environmental challenges, architectural and urban approaches to equitable futures
• 8 April 2025
Speaker: Bessam Fallah
Title: The Impacts of Built Heritage Conservation on the Social Fabric. Inevitable Change
Université Laval, School of Architecture and partners in Monaco
World Café. Organisation and coordination
Participatory workshop in preparation on sustainable urban design practices in an international context. 2025–2026
2024 — Université Laval, School of Architecture, Québec City
PHOTOGRAPHY IS DESIGN roundtable. Organisation and coordination.
Event in collaboration with the Italian Cultural Institute of Montréal and the Canadian Centre for Architecture. 11 April 2024
Université Laval, School of Architecture, Québec City
FORMA URBIS QUÉBECENSIS exhibition. Organisation and coordination.
Educational exhibition on Québec City’s urban evolution through maps and models. 2024
Université Laval, School of Architecture, Québec City
Made in Italy Day 2024. ALESSI EXHIBITION. A TASTE OF ITALIAN DESIGN. Co-organisation
Exhibition of Alessi design objects in partnership with the Italian Cultural Institute and the Consulate General of Italy. 15 April–28 June 2024
Université Laval, School of Architecture, Québec City
THE WASTE LAND photography exhibition by Alessio Pellicoro. Organization and coordination
Hosting in Québec City of the exhibition on Taranto and its urban and environmental challenges. 4 March–26 April 2024
Université Laval, School of Architecture, Québec City
REINHABITING HERITAGE design charrette. Co-organization and facilitation
Vertical studio with the Government of Canada. Visits, intensive studio, public exhibition, roundtable and awards ceremony. 11–22 March 2024
Université Laval, School of Architecture, Québec City
Intervening in the modern lecture series. Organization and moderation
Session in the Docomomo Québec series on refurbishing the envelope of a modern building in Québec City, with Lemay and ABCP. 27 March 2024
Université Laval, School of Architecture, Québec City
EXPERIMENTAL WORKSHOP: PNEUMATIC ARCHITECTURES AND EPHEMERAL SPACES. Intensive workshop with Picado de Blas. Academic organisation and coordination
Explorations of inflatable structures through prototyping, scaling up and a public lecture. 15–19 October 2024 and 16 October 2024.
Université Laval, School of Architecture, Québec City
DRAWING WORK exhibition. Organisation and supervision
Internal exhibition of student drawings from architectural representation courses. End of term 2024
Université Laval, School of Architecture, Québec City
Lecture series. CONSERVATION AND RESTORATION DESIGN
International lecture series on the theoretical and operational challenges of architectural conservation and restoration. The series brings typology, urban morphology, architectural organisms, materials and contemporary intervention practices into dialogue.
Scientific direction with Paolo Carlotti, Sapienza Università di Roma
2024 Calendar
• 16 October 2024
Speaker: Prof. Marco Maretto
Title: The architectural organism
Subthemes: Environmental Urban Morphology for Regenerative Design; the concept of the architectural organism in Muratori and Caniggia
Location: School of Architecture, Université Laval
• 23 October 2024
Speaker: Prof. Donatella Fiorani
Title: Intervening in Historic Buildings. Recreating, Adapting or Restoring across Periods and Contexts
Theoretical framework: precedents for the idea of the architectural organism before Saverio Muratori
Location: School of Architecture, Université Laval
• 13 November 2024
Speaker: Prof. Fabio Sedia
Title: Verification No. 2. Architectural Organism and Building Types
Location: School of Architecture, Université Laval
• 20 November 2024
Speaker: Prof. Roberta Fonti, Technische Universität München
Theme: Specialised Buildings. System, Structures and Language.
• 4 December 2024, double-session day
Speaker: Prof. Alberto Bologna
Title: Chinese Brutalist Concrete. Architecture and Materiality in Contemporary China
Speaker: Prof. Francesco Rispoli, University of Naples Federico II
Title: The reason of Ulysses. Architecture and phenomenology
• 11 December 2024
Speaker: Prof. Claudio Varagnoli
Title: Conserving the Architecture of the Present
2023 – Docomomo Québec – Université Laval, School of Architecture, Québec – Participation in the organisation
INTERVENING IN THE MODERN. Experiences of Six Canadian Architectural Practices
Docomomo Québec’s 2023-2024 programme: six hybrid lectures in Montréal, Québec City and Toronto, from 27 September 2023 to 17 April 2024, concluding with the roundtable “Taking stock of experience” at the UQAM Centre de design on 10 May 2024, to discover
recent interventions in modern architectural heritage. Hosting and moderation of the two Québec sessions at the School of Architecture: 26 October 2023 (Dany Blackburn, ABCP, Du-Buisson Primary School) and 27 March 2024 (Éric Pelletier and Sarah Perron-Desrochers, 1141, route de l’Église)
Université Laval, School of Architecture, Québec City
WHAT LEADS TO WHAT?
Exhibition of student work from Studio 2, Winter 2023. 22 October–10 November 2023.
Université Laval, School of Architecture, Québec City
HERITAGE — LECTURE SERIES ON MODERN HERITAGE — Organisation
Series of 15 online lectures by international professors and experts on the restoration and conservation of built heritage – In collaboration with ETSAM (Madrid), TUM (Munich), RomaTRE (Rome), UNIPA (Palermo), Sapienza (Rome), Politecnico di Bari (Bari) and POLIMI (Milan), September to December 2023.
Université Laval, School of Architecture, Québec City
SPECIES OF SPACES – 10 EXERCISES 90 CITIES
Exhibition of student work from the Winter 2023 Architectural Spatial Construction course. Exhibition organised by Fabio Sedia. 20 April 2023.
2022 – Université Laval, School of Architecture, Québec City
Roundtable MODERN QUÉBEC’S BUILT ENVIRONMENT: DEFINING A CULTURAL MEMORY – Organisation and participation
France Vanlaethem (École de design de l’UQAM), Émilie Vézina-Doré (Ville de Québec), Martin Dubois (Patri-Arch), Dany Blackburn (ABCP), François Dufaux (ÉAUL) and Fabio Sedia (ÉAUL) discussed the nature of architectural modernity in Québec, research specific to Québec City, and the architectural contribution of architect Jean-Marie Roy. 29 November 2022
| Period | Activity |
|---|---|
| 2018 | Venice Biennale 2018 – ARCHITECTURE MEETING – ORGANISATION AND PARTICIPATION ARCHITECTURE ENCOUNTERS – RETHINKING VILLA ADRIANA Reflections on the role of cultural heritage within the fabric of the contemporary city, drawing attention to the potential of archaeological parks as available ‘places’ open (FREESPACE) to evolving interpretations of life. Contributions by Francesco Cellini, Gaia Piccarolo, Fabio Sedia, Giuseppe Rallo and Renato Rizzi. Venice, Teatro delle Tese, 6 November 2018 |
| Italian Ministry of Cultural Heritage, Activities and Tourism (MiBACT) Organisation of the “Green Table”. Ministerial technical and scientific roundtable on conserving the plant heritage of historic parks and gardens, with particular attention to preventive maintenance, management and communication of their cultural, natural and landscape value, Tivoli, Villa d’Este, 14 May 2018 | |
| 2013 | Italian Ministry of Education, Universities and Research (MIUR) – University of Palermo, Department of Architecture. Organisation of study days and the exhibition Between Palermo and Agrigento – CITY LANDSCAPE ROAD. From Urbanised Countryside to the Expanding City: Rules for Composing Architecture, Territory and Small Towns / From Settlement Architecture to the Infrastructure System: Interpreting and Designing the Sicilian Landscape. Director: Prof. Antonino Margagliotta. University of Palermo, Faculty of Engineering, 13–15 May 2013 |
| Italian Ministry of Education, Universities and Research (MIUR) – University of Palermo, Department of Architecture. Collaboration in organising the international architecture workshop Ryciclo, Faculty of Architecture, Palermo, 12–17 September 2013. | |
| 2012 | Italian Ministry of Education, Universities and Research (MIUR) – University of Palermo, Department of Architecture. Organisation of the seminar Regeneration and New Perspectives for Public Space in Spain. Activities of the final architecture studio Waterfront, Hinterland, The South-East Palermo project, organised by Prof. Arch. Marcello Panzarella, Faculty of Architecture, Palermo, 3 April 2012: |
| 2011 | Italian Ministry of Education, Universities and Research (MIUR) – University of Palermo, Department of Architecture. Organisation of study days entitled Grafting. Reflections on Architecture, Archaeology and Cities. Activities linked to the architectural design, architectural history, and history and methods of architecture courses organised by Professor C. Baglione. KORE University of Enna, Faculty of Engineering and Architecture, 24 and 25 March 2011. |
| 2010 | Italian Ministry of Education, Universities and Research (MIUR) – University of Palermo, Agrigento campus. Organisation of the intensive workshop Urban Connections, Faculty of Architecture, Agrigento, 7–10 June 2010 |
| 2009 | Italian Ministry of Education, Universities and Research (MIUR) – University of Palermo, final architecture studio, Prof. Panzarella. Organisation of the study day and exhibition: SynthLab. Urban Design for Cefalù. Exhibition of the final synthesis architecture studio. Faculty of Architecture, Exhibition Hall, Palermo, 9–16 July 2009 |
| 2008 | Italian Ministry of Education, Universities and Research (MIUR) – University of Palermo, final architecture studio, Prof. Panzarella. Organisation of the study day and exhibition SynthLab. Urban Design for Cefalù. Exhibition of the final architectural synthesis studio. Faculty of Architecture, Exhibition Hall, Palermo, 12 December 2008 |
| 2007 | Italian Ministry of Education, Universities and Research (MIUR) – University of Palermo, Organisation and preparation of the exhibition Nederland 2006, photographs from the graduation trip to the Netherlands, Faculty of Architecture, Exhibition Hall, Palermo, May 2007 |
| 2006 | Italian Ministry of Education, Universities and Research (MIUR) – University of Naples, “Luigi Vanvitelli” Faculty of Architecture, Aversa (coordinator: Prof. Carlo Alessandro Manzo). Tutor for the intensive workshop Between the Cathedral Gardens and the City, Cenobio di Sant’Agostino, Caserta, 13–18 February 2006 |
| Italian Ministry of Education, Universities and Research (MIUR) - University of Palermo, Department of Architecture, Master’s programme “ARCH X ARCH – Architecture for Archaeology”; tutor in the architecture studio on Access and use of the Gaggera sanctuaries at Selinunte and the reconfiguration of the mouth of the Modione River, Faculty of Architecture, Palermo, April–June 2006 | |
| 2004 | Italian Ministry of Education, Universities and Research (MIUR) – University of Palermo, Organization and preparation of the exhibition End-of-Studies Trip to Europe, photographs from the end-of-studies trip (Berlin–Ljubljana–Vienna–Prague), Faculty of Architecture, Exhibition Hall, Palermo, October 2004 |
| 2002 | Col·legi d’Arquitectes de Catalunya (COAC), collaboration on the organization and design of the E.M.B.T. exhibition. Barcelona, Spain, COAM exhibition hall, 3 July–4 September 2002 |
| 2001 | Italian Ministry of Education, Universities and Research (MIUR) – University of Palermo. Collaboration on the organisation and design of the exhibition Eckart Muthesius. India 1930–1939, Faculty of Architecture, Exhibition Hall, Palermo, March 2001 |
D14Scholarly papers and lectures
Keywords — restoration of Modern Movement architecture, urban design and redevelopment, maintenance and protection of historic gardens, archaeology and open spaces, landscape and historic heritage, architectural design theory and teaching.
2024 Hypogeum Tourism, 8th international research seminar (Designing Heritage Tourism Landscapes network), Sala delle Capriate, Palazzo Steri, Dipartimento di Architettura, University of Palermo, Italy. Fabio Sedia and François Dufaux (Université Laval), Montreal Moderna. Memorie dal sottosuolo. Paper presented on 19 April 2024; proceedings in publication.
2020 – INU Sicilia, Post-pandemic Cities. Paper La verde bellezza. Il futuro sostenibile dei giardini storici, affiliated with Istituto Villa Adriana e Villa d’Este.
Upcoming – International symposium “Il tempo delle cose”, University of Florence (DIDA), Florence, Italy. Fabio Sedia (Université Laval). Dalla materia alle relazioni. Il progetto come conoscenza critica dell’esistente / From Matter to Relations: Design as a Critical Knowledge of the Existing. Paper accepted, full text submitted. 18–19 December 2026.
Upcoming – ICSA2027, 7th International Conference on Structures and Architecture, Politecnico di Milano, 5–9 July 2027. Sedia, F., Espegel Alonso, C., Watanabe, S. and Saad, M. “Reassessing Domestic Modernity in Quebec City: Robert Blatter between Space, Structure, and the Materiality of Dwelling”. Abstract submitted, contribution no. 674.
2026 – CAH 2026 - 10th International Conference on Conservation of Architectural Heritage, Politecnico di Torino, Castello del Valentino, Turin, Italy. Fabio Sedia, Sara Watanabe and Pierre-Ulric Gagné (Université Laval). Reframing Quebec Modernity. Robert Blatter and the Analytical Knowledge of Domestic Space. Paper presented by Fabio Sedia on 9 September 2026, session 4c “Modern Heritage and Urban Narratives: Planning, Reconstruction, and Community Perception”. Conference held 8–10 September 2026.
29-30 January 2026 – Critic|all VI, Politecnico di Torino, Turin. Fabio Sedia, “Redrawing the Modern: Critical Devices in the Age of Hypervisibility”. Paper presented; proceedings published.
Charting the Future. Oceans, Life and Sustainable Navigation, Ross-Gaudreault Cruise Terminal, Port of Québec, Canada. Scientific roundtable organised on the occasion of the training ship Amerigo Vespucci’s visit, with the Italian Embassy in Canada and scientific and port partners. Fabio Sedia (Université Laval), panellist. 24 July 2026.
XX Conference of Italian Researchers in the World, Sala Polifunzionale of the Presidency of the Council of Ministers, Rome, Italy. Fabio Sedia (Université Laval). Rileggere la modernità architettonica in Québec. Conoscenza, interpretazione e progetto tra conservazione e riuso adattivo. Paper presented on 18 June 2026; abstract published in the proceedings, p. 149.
16 June 2026 – ProArch national seminar on research in architectural design. Invited contribution to the roundtable coordinated by R. Amirante, online.
3° Convegno nazionale Territori Sensibili. Aree interne tra forme e pratiche di resistenza, DARCH, University of Palermo, Italy (scientific director R. Lecardane). Fabio Sedia (Université Laval). Trois-Rivières, dalla modernità industriale al territorio sensibile. 15 June 2026.
51st Annual Conference SSAC/SÉAC, Society for the Study of Architecture in Canada, Saint John (New Brunswick), Canada. Fabio Sedia (Université Laval). Notes for a Manifesto on the Existing Built Environment; chair of the session “Notes for a Manifesto on the Existing Built Environment” (30 May). 27–30 May 2026.
Framework, documentary series (Bell Fibe TV1), invited expert, episode 3 “The Rise of Modernism”, devoted to the emergence of modern architecture in Québec City (dir. P. Arseneau). Broadcast in May 2026; covered by ULaval nouvelles, 21 May 2026.
Arte e Scienza — Valore Italia, IRCCS Ospedale Galeazzi-Sant’Ambrogio, Milan, Italy. Fabio Sedia (Université Laval), invited presentation (online): “Leggere l’invisibile: arte e architettura, una stessa scienza dello sguardo”. 12 May 2026.
ISSNAF Québec — Italian Canadian Research Day, McGill University (Leacock Building 232), Montréal, Canada. Fabio Sedia (Université Laval). Drawing the Modern, Transforming Heritage. Launch of ISSNAF’s Québec chapter and presentation of the Ingegno Italiano Award. 21 April 2026.
Facoltà Architettura Sapienza / École d’architecture Université Laval, 2016–2026. Fabio Sedia (Université Laval), Design, Heritage and Transformation. Theories and Practices Tested against the Built Environment. Sapienza Università di Roma, Facoltà di Architettura, Rome, Italy. 11 March 2026.
Italian Design Day, Classico Design: Archaeology, Architecture and Design in Dialogue in Montréal, Montréal Museum of Fine Arts, Montréal. Fabio Sedia (Université Laval), Villa Adriana: Recomposing Antiquity. 12 March 2026.
5–8 February 2026 – 3rd General Assembly on Industrial Heritage, AIPAI, Bari, Matera and Lecce, Italy. Sedia, F., Carlotti, P. and Dufaux, F. “Oltre l’evento. L’eredità dell’Expo 1938 nel progetto architettonico e urbano di Trois-Rivières”.
2025 – International conference Oltre il Novecento. Teoria e prassi per il Restauro del Moderno. Università degli Studi di Firenze, Dipartimento di Architettura, Florence, Italy. 12–13 December 2025. Fabio Sedia, François Dufaux, Il complesso dell’Expo 1938 di Trois-Rivières (Québec,
Canada). Un laboratorio per riabitare il Moderno. The Expo 1938 Complex in Trois-Rivières (Québec, Canada). A Laboratory for Reinhabiting Modernity
RAIC The Royal Architectural Institute of Canada (RAIC), Montreal, Canada
Fabio Sedia (Université Laval), François Dufaux (Université Laval). Architecture, Heritage and Design: Redefining the Methodological Framework. June 2025
50th SSAC Annual Conference 2025, Society for the Study of Architecture in Canada, Ottawa, Canada. Fabio Sedia (Université Laval), François Dufaux (Université Laval), Sara Watanabe (Université Laval). Architecture, Heritage and Design – May 2025.
13 March 2025 – Centre interuniversitaire d’études québécoises (CIEQ), Université Laval. Lunchtime lecture: “The Trois-Rivières exhibition grounds, a modern project, 1938”.
Invited lecture, Università degli Studi di Enna Kore.
Lecture: Useless Machines, LAB1 and LAB4 courses, Aula Laboratorio Disegno 1, Enna, 26 March 2025.
Invited lecture, seminar for the History of Gardens and Landscape course, DARCH, University of Palermo. Talk: Water Features at Villa d’Este, Palermo, 3 April 2025.
Invited lecture, seminar in the Theory and History of Restoration course, DARCH, University of Palermo. Talk: Modern residential neighbourhoods. Resources for the contemporary city, Palermo, 1 April 2025.
Invited lecture, LabCity Architecture graduation studio, DARCH, University of Palermo.
Presentation: Opportunities for Research, Palermo, 28 March 2025.
2024 – Round table – Photography Is Design, 11 April 2024, Université Laval, Québec. Description: Organisation of and participation in a round table entitled Photography Is Design, organised in collaboration with the Italian Cultural Institute in Montréal and the Canadian Centre for Architecture (CCA). As a participant, the contribution examined photography’s role as a critical tool in architectural practice, both as a means of representation and as a design tool capable of revealing and reinterpreting built spaces.
8th International Research Seminar: Tourism of the Underground, 18–20 April 2024, Palermo, Italy. Description: Presentation of the talk Modern Montréal. Memories of the Underground, promoted by the Designing Heritage Tourism Landscapes network. The talk explored the role of underground infrastructure in Montréal’s history and modernity. As a speaker, he offered a critical analysis of how these invisible spaces can shape urban memory and contribute to an underground architectural identity.
49th Annual Conference of the Society for the Study of Architecture in Canada, 22–25 May 2024, Winnipeg, Manitoba. Description: Presentation of two papers: The 1938 Expo Park in Trois-Rivières and Public Heritage and Administrative Transition, at the 49th Annual Conference of the Society for the Study of Architecture in Canada, organized by the University of Manitoba. The papers examined the restoration of landscapes of modernization and the management of surplus public spaces, particularly during the administrative transition of heritage buildings. Role: speaker and session coordinator.
Study day: The Fragment and the Lacuna, 9 July 2024, La Sapienza University, Rome
Description: Presentation of the lecture Towards a Grammar of the Fragment, organized by Sapienza University of Rome. As speaker, he explored how architectural fragments can be used to develop new urban interpretations, emphasizing their role in reinventing urban landscapes.
Exhibition: A Taste of Italian Design! 15 April–28 June 2024, Université Laval, Québec.
Description: Organisation of the exhibition A Taste of Italian Design! in collaboration with the Italian Cultural Institute in Montréal and the Consulate General of Italy in Montréal. The exhibition presents a selection of iconic Alessi objects, illustrating the impact of Italian design on tableware and architecture. The objects on display reflect the relationship between function and aesthetics in Italian design
2023 – Lecture: Lightness and delicacy of traces and imagination. Discontinuity in design for built heritage, 15 March 2023, Université de Montréal (UdeM), School of Architecture, Montréal, Canada. Description: Lecture presented as part of the selection process for an assistant professor position. The talk explored the notion of discontinuity in built heritage restoration projects, focusing on the delicacy of architectural interventions and their impact on the preservation of historical traces.
Heritage – Lecture series on Modern Heritage. September to December 2023, Université Laval, School of Architecture, Québec. Description: Organisation of a series of 15 online lectures on the restoration and conservation of built heritage. Organised in collaboration with ETSAM (Madrid), TUM (Munich), RomaTRE (Rome), UNIPA (Palermo), Sapienza (Rome), Politecnico di Bari (Bari) and POLIMI (Milan), the series brought together international professors and experts to discuss contemporary approaches to managing modern architectural heritage.
Espèces d’espaces – 10 exercises, 90 cities, 20 April 2023, Université Laval, School of Architecture, Québec. Description: Organisation of an exhibition of student work from the Winter 2023 architectural spatial construction course. Directed by Fabio Sedia, the exhibition highlighted the students’ proposed responses to contemporary architectural challenges in diverse urban contexts.
What leads to what? 22 October - 10 November 2023, Université Laval, School of Architecture, Québec City. Organization of an exhibition of student work from Studio 2, Winter 2023. The event showcased student projects exploring space and architecture, highlighting their engagement with architectural design and spatial innovation.
2022 – Lecture: Gio Ponti — Everything in the World Will Be Very Colourful. 24 March 2022, Université Laval, Québec City. Description: Presentation of Everything in the World Will Be Very Colourful, organised by Université Laval. The lecture explored the work of architect Gio Ponti, focusing on his innovative use of colour as a structuring element in modern architecture. As the main speaker, Fabio Sedia examined how Ponti revolutionised the design of modern spaces and influenced contemporary architecture.
Lecture: The Invention of Continuity. 10 May 2022, Récollets-Bâtisseurs, Québec. Description: Presentation of The Invention of Continuity, organised by Récollets Bâtisseurs. The talk explored the architectural reinterpretations of Villa Adriana over the centuries, highlighting its influence on modernity. As the speaker, I offered a critical analysis of the villa’s spatial and cultural continuity and the ways it has been reinterpreted in a contemporary context.
Roundtable: Modern Québec’s Built Environment — Defining a Cultural Memory, 24 November 2022, Université Laval, Québec City. Description: Organisation of and participation in a roundtable entitled Modern Québec’s Built Environment, promoted by Université Laval. The discussion explored tensions between cultural memory and contemporary urban planning, focusing on the work of architect Jean-Marie Roy.
2020 – Seminar: What Is an Exhibition? 14 May 2020, University of Rome Tor Vergata, Italy. Description: Presentation organised by the University of Rome Tor Vergata as part of the architectural drawing course (Prof. Giuseppina Cinque). The seminar explored the exhibition as an architectural tool, highlighting its role in cultural interpretation and the dissemination of architectural knowledge. As the main speaker, Fabio Sedia examined how exhibitions can construct and deconstruct architectural narratives.
International conference: Post-pandemic cities, 8-9 October 2020, University of Palermo, online. Description: Presentation of the talk Green beauty. The sustainable future of historic gardens, organized by the National Institute of Urban Planning (INU) and the University of Palermo in collaboration with the Sicilian Region. The talk addressed sustainable management strategies for historic gardens in a post-pandemic context. The critical analysis focused on adapting conservation practices to contemporary needs. Role: speaker.
Work: selection of 10 drawings for the exhibition Architecture and Art in Intimacy, 2020, Colegio Territorial de Arquitectos de Alicante, Torrevieja (Spain). Description: Participation in the exhibition Architecture and Art in Intimacy with a selection of 10 original drawings exploring the intimate relationship between the two disciplines. The works highlighted the capacity of architecture and art to create spaces for dialogue and interpretation, emphasising the importance of detail in shaping spatial and visual intimacy.
2019 – Study day: Rendezvous in the Garden, 1 June 2019, Villa Adriana and Villa d’Este, Tivoli, Italy
Description: Presentation of the talk Stories of an Extraordinary Nature at Villa Adriana and Villa d’Este, organized by the Italian Ministry of Cultural Heritage (MiBACT) and the Villa d’Este Institute in collaboration with the Italian Association of Historic Parks and Gardens (APGI). As keynote speaker, he explored the evolution and management of Italian historic gardens, highlighting how they reflect changing cultural ideals and the challenges of preserving them amid an ecological crisis.
Work: selection of 10 drawings for the exhibition Architecture and Art, Colegio Territorial de Arquitectos de Alicante, Alicante (Spain). Description: A selection of 10 drawings was presented in the exhibition Architecture and Art, highlighting the interaction between these two creative practices. Through sketches and technical drawings, the works explored space, form and materiality, showing how architecture and art can enrich one another.
Work: Mail art for the 4aWOMAN exhibition — Censeo Group and 4aWOMAN Onlus association, 2019, Volume 33, Milan, Italy. Description: Participation in the 4aWOMAN exhibition with mail art based on female archetypes. The project sought to question and deconstruct gender stereotypes through graphic works, using the postal system as an artistic medium. The exhibition raised public awareness of women’s place in history and contemporary art.
International conference: Gardens in the Mirror of Travellers, 4 October 2019, Consortium of Royal Residences, La Venaria Reale, Turin. Description: Presentation of the talk Le Villae – things seen to the right and left (without glasses), organised by the Consortium of European Royal Residences in collaboration with the Association of European Royal Residences (ARRE), FAI and the Italian Parks and Gardens Association (APGI). The talk examined how European travellers, from classical antiquity to the present, have perceived and influenced the design of royal gardens. As a speaker, he explored tensions between conservation and modernisation through a critical historical analysis.
III Forum on Historic Gardens, 19–21 September 2019, Sintra, Portugal. Description: Presentation of a poster entitled Villa d’Este within the European Network of Historic Gardens, promoted by The European Network of Historic Gardens. The contribution explored contemporary challenges in the sustainable management of European historic gardens, particularly climate-related issues. Role: conservation project leader and presenter of findings on the management and enhancement of historic gardens.
| Period | Activity |
|---|---|
| 2018 | Venice Biennale 2018, Architecture Meetings – Rethinking Villa Adriana, Presentation: Villa Adriana – Open space and project, Teatro delle Tese, Venice, 6 November 2018 |
| World Water Day: Aquae: Three Phenomenologies for an Institute Talk: Villa d’Este. Water Theatres. A Palimpsest, Ministry of Cultural Heritage and Activities and Tourism (MiBACT), Istituto Villa Adriana e Villa d’Este, Throne Room, Villa d’Este, Tivoli, 22 March 2018 Villa d’Este, Tivoli (Rome). Lecture Villa d’Este. Acqua_architettura e bellezza, 22 March 2018, in the series Aquae: tre fenomenologie per un Istituto. Walking lecture Celate prospettive. Narrazioni tra arte e architettura, with Davide Bertolini, 2 June 2018, as part of Spinata rosa. | |
| 2016 | Practice Research International Symposium, call for postcards, scientific autobiography, selected and exhibited postcard, RMIT University / Glasgow School of Art / University Westminster London ADAPT-r Experienced Researchers, London, September–November 2016 |
| 2012 | Final Synthesis Studio seminars (Prof. Renzo Lecardane), talk entitled The Syntax of Open Space / Interiors of Exteriors, University of Palermo, Faculty of Architecture, 14 May 2012 |
| Study day, exhibition and debate: Returning, Staying: The Architectural Profession in Italy and Spain Today, invited participant in the debate, Italian Association of Architecture and Criticism (AIAC) with the Instituto Cervantes in Palermo, Instituto Cervantes, Palermo, 3 October 2012. | |
| 2011 | Seminars for the University Master’s in Architectural Analysis, Theory and History (Module B – Contemporary Architecture) Talk: relationships between architecture and landscape in the architecture of Luadicina and Barraja in Palermo, Polytechnic University of Madrid, ETSAM, Department of Architectural Composition |
| 2010 | Seminars in the University Master’s in Architectural Analysis, Theory and History (module — transition spaces between public and private Talk: Interstitial and Open Spaces in Palermo’s Social Housing Districts, Polytechnic University of Madrid, ETSAM, Department of Architectural Composition |
| Seminars in the Master’s programme in Urban and Regional Planning Talk: Rehabilitation of Modern Movement Architecture: the Santa Rosalia District in Palermo and San Cristobal in Madrid, Polytechnic University of Madrid, Department of Urban and Regional Planning | |
| Seminars in Architecture Studio II (Prof. M.E. Madonia) Presentation: On Redrawing, University of Palermo, Faculty of Architecture in Agrigento Seminars in the final synthesis studio of the Master’s in Architecture (Prof. G. Marzullo) Paper: Palermo’s INA-Casa Santa Rosalia Village, Kore University of Enna, Faculty of Engineering and Architecture | |
| Industrial Design Studio seminars (Prof. S. Giunta) Talk: Lina Bo. From the Chair to the City. A Universe of Forms, University of Palermo, Faculty of Architecture Seminars for Architecture Studio III (Prof. M. E. Madonia). Lecture: From Drawing to Model, University of Palermo, Faculty of Architecture in Agrigento | |
| International conference Living the Future ... after Copenhagen Presentation: Continuity or Crisis. Modern Movement Neighbourhoods as a Resource for the Contemporary City, Federico II University, Faculty of Architecture, Naples, 13–14 December 2010. | |
| Exhibition and lecture Albergeria. In Search of New Strategies for Neighbourhood Regeneration Poster: Restoration Project for the S.S. Nunziata Chapel, Salvare Palermo Foundation, Casa Professa, cloister of Palermo’s municipal library, 26 November to 7 December 2010 | |
| Hedegform International Congress. International scientific meeting on heritage and the design of geometrical forms, Thematic Strand 8: The City and Public Space as Heritage Paper: City and Open Space. Landscape as Heritage, Faculty of Architecture of Granada (ES), 24/25/26 November 2010 | |
| International conference Urban Transformations, 12th edition of the travelling architectural design seminar ‘Villard de Honnecourt’, poster presentation: Master’s thesis, Palazzo Sambuca, Palermo, Faculty of Architecture, Palermo, 8–12 November 2010 | |
| San Cristóbal de los Ángeles study days. Revitalising a Peripheral Neighbourhood, presentation: Redefining Modern Movement Neighbourhoods, Ministry of Housing / Community of Madrid, 31 May–1 June 2010. | |
| 2009 | Seminar / Study day: Architecture symposium Talk: Designing a House, University of Palermo, Faculty of Architecture, Gibilmanna Convent / Cefalù, 19–20 September 2009 |
| 2009 | CORI UPM-ETSAM / UniPA seminar, Assessment of Urban Pressure and Settlement Risk on Environmental Structures: Talk: current forms and processes in Palermo and Madrid, Department of Urban Planning, Madrid, 8 June 2009 |
| 2009 | City Futures ’09 international conference Paper: Rethinking Modern Movement Neighbourhoods as a Resource for the Contemporary City, European Urban Research Association (EURA) and Urban Affairs Association (UAA), Madrid, Municipal Training Centre, Madrid |
| 2009 | Architecture Studio seminars (Prof. M. Panzarella) Talks: a) Lina Bo. A Vocabulary. Casa do vidrio; b) Louis Kahn. Order Is. Design Is, University of Palermo, Faculty of Architecture |
| 2009 | Seminars in the final synthesis studio of the Master of Architecture programme (Prof. M. Panzarella) Talk: Madrid. The New Atocha Station, University of Palermo, Faculty of Architecture Roundtable, New Generations of Architects in Sicily. Presentation: Commentary as Design, Design as Commentary, University of Palermo, Faculty of Architecture, 20 July 2009 |
| 2007 | Seminars in the final synthesis studio of the Master’s in Architecture (Prof. M. Panzarella. Presentation: In, With, On, For, Between: Intimate Relationships, University of Palermo, Faculty of Architecture, 18 June 2007 |
| Doctoral seminars in urban planning, ETSAM Madrid (Prof. Luis Moya). Presentation: The INA-Casa Santa Rosalia Village in Palermo, Universidad Politécnica de Madrid, ETSAM, 24 May 2007 | |
| 2006 | Lecture in the PhD programme in architectural and urban design. Presentation: Numerical Relationships in Musical and Architectural Composition, University of Palermo, Faculty of Architecture, 8 May 2006. |
| Architecture Studio seminar (Prof. T. Marra) Paper: Gio Ponti. The Equipped House and Other Spaces, University of Palermo, Faculty of Architecture | |
| 2005 | Seminars in the advanced course on the history of architectural design. Presentation: CCCB Barcelona. Designing Memory, Roma Tre University |
| Architectural Studio seminars (Prof. T. Marra). Talk: Art–Architecture Relationships. Steven Holl. Mukuhari New Town, University of Palermo, Faculty of Architecture | |
| Architectural design workshop for the advanced course in the history of architectural design, Projects for Lungotevere Farnesina: redevelopment of the urban area between the Sisto and Mazzini bridges. Research unit team leader, Roma Tre University – Faculty of Architecture, June 2005 | |
| 2004 | Airport and Surroundings architectural design workshop, research team member, Municipality of Cinisi, University of Palermo, GESAP, Ferrovie dello Stato, Palermo / Cinisi, February–March 2004 |
| 2002 | Travelling seminars, Lessons on the Architecture of Bilbao, San Sebastián and Logroño, Poliedro archtour, Bilbao, San Sebastián, Logroño, 26–29 April 2002 |
D15Organization of and participation in intensive design workshops
16-24 Sept 2025 – International intensive ULaval–TUM workshop “Expo 67 Montréal – The Art Museum Pavilion” (co-direction)
Université Laval, School of Architecture; Technische Universität München
Québec and Montréal
15–19 Oct 2024 – Experimental workshop “Pneumatic architectures and ephemeral spaces” with Picado de Blas (academic organization and coordination)
Université Laval, School of Architecture
Québec
11–22 March 2024 – ‘Reinhabiting Heritage’ design charrette (co-organisation and facilitation)
Université Laval, School of Architecture
Québec
3–6 Oct 2023 – AT intensive workshop – Andrés Cánovas (organization)
Université Laval, School of Architecture, Québec City
| Period | Activity |
|---|---|
| 12–17 Sept 2013 | Ryciclo (organization) University of Palermo Palermo, Faculty of Architecture |
| 7–10 June 2010 | Urban connections (organization) University of Palermo, Agrigento campus |
| 13–18 February 2006 | Between the Cathedral Gardens and the City, Cenobio di Sant’Agostino – Caserta. University of Naples, ‘Luigi Vanvitelli’ Faculty of Architecture, Aversa (coordinator Prof. Carlo Alessandro Manzo). Caserta |
| April–June 2006 | Access and visitor-use system for the Gaggera sanctuaries at Selinunte and reconfiguration of the mouth of the Modione River. University of Palermo, Faculty of Architecture, “ARCH X ARCH – Architecture for Archaeology” master’s programme, Palermo. |
| June 2005 | Projects for Lungotevere Farnesina: redevelopment of the urban area between the Sisto and Mazzini bridges Roma Tre University |
| February–March 2004 | Airport and surrounding area within the municipalities of Cinisi and Terrasini (Pa). Municipality of Cinisi, University of Palermo, GESAP, State Railways (Palermo/Cinisi) |
| 26–29 April 2002 | Archtour Polyhedron Participation in the archtour workshop Lectures on the Architecture of Bilbao, San Sebastián and Logroño (Bilbao, San Sebastián, Logroño) |
D16Editorial responsibilities and scholarly review
Since 2026 – Urban Form Press, Quaderni di Morfologia. Member of the series steering committee.
Since 2025 – KALÓS. Rivista di arti e culture, ἀpeirógonos series, Palermo, Italy. ISSN 1827-8671.
Since 2023 – U+D Urbanform and Design. International journal, ISSN 2384-9207.
2011–2015 – E.JOURNAL / Palermo architecture. Online journal, ISSN 2282-2674.
Since 2011 — HipoTesis, Alphabetical Series K. International journal, ISSN 1989-8576.
Publications & Research Outcomes
Publications and research outcomes from 2009 to 2026
E1Peer-reviewed scholarly publications
Articles in scholarly journals
2025 – Sedia, F. and Dufaux, F., ‘Il complesso dell’Expo 1938 di Trois-Rivières (Québec, Canada). Un laboratorio per riabitare il Moderno / The Expo 1938 Complex in Trois-Rivières (Québec, Canada). A Laboratory for Reinhabiting Modernity’, Restauro Archeologico, vol. 33, no. 1, special issue, vol. II, 2025, pp. 64–69, Firenze University Press. ISSN 1724-9686; e-ISSN 2465-2377. DOI: 10.36253/rar-19036.
[Peer-reviewed scholarly article / Double-blind review by at least two reviewers]
Sedia, F., “Deformazioni tipologiche. Pratiche progettuali sul patrimonio moderno tra permanenza e trasformazione”, GUD – Genova University Design. A Magazine about Architecture, Design and Cities, no. 11, 2025, pp. 35–41. ISSN 1720-075X.
[Scholarly article — selected through anonymous peer review]
https://www.stefanotermaninieditore.it/portale/gud-design-2/gud11-01_2025-tipologia-typology/
Peer-reviewed articles published in conference proceedings
2026 – Sedia, F., Carlotti, P. and Dufaux, F., “Oltre l’evento. L’eredità dell’Expo 1938 nel progetto architettonico e urbano di Trois-Rivières / Beyond the Event. The Legacy of Expo 1938 in the Architectural and Urban Design of Trois-Rivières”, in Currà, E. et al. (eds.), 3° Stati Generali del Patrimonio Industriale, Bari–Matera–Lecce, 5–8 February 2026, Gangemi Editore, Rome, 2026, pp. 1464–1472. ISBN 978-88-492-5487-7. Volume DOI: 10.61020/9788849254877.
[Article in scholarly proceedings / anonymous peer review]
2011 – Sedia, F., ‘La conservazione del paesaggio del moderno. Città e spazio aperto come patrimonio per la città contemporanea’, in Heritage and Design of Geometrical Forms, Editorial Universidad de Granada, Granada, 2011. ISBN 978-84-338-5345-5.
[Paper in international academic proceedings — anonymous peer review]
E2Books, chapters, conference proceedings and research reports
Monograph
2024 – Sedia, F., Italia/Spagna. I quartieri del moderno risorsa per la città contemporanea, Politecnica University Press–Maggioli, 2024. DOI : 10.30448/UNI.916.74357.
[Scholarly monograph published following editorial review]
Chapters and contributions to edited volumes
2024 – Sedia, F., “ECCE HOMO?”, original plate, in Trovato, G. (ed.), Cartas a Vitruvio en tiempos de pandemia. Ejercicios de Introducción a la Arquitectura, Madrid, 2024, pp. 156–157. ISBN 978-84-09-61315-1. Collaboration on the ETSAM course noted in the project acknowledgements. [Graphic contribution to an edited volume]
2011 – Sedia, F., Minaldi, S. and Leto, F. (eds.), Sicilia Costa Nord. Architettura e Arte, Edizioni di Passaggio, Palermo, including the text “Vedere più che si può”, pp. 9-12. [Edited volume and chapter]
2023 – Sedia, F., “Disubbedienza”, drawing, in Oddo, M. (ed.), L’Albero dell’Architettura, Catania, 2023, section 6, “Architetti che disegnano alberi”. ISBN 978-88-6242-381-6.
[Graphic contribution to an edited volume]
2021 – Sedia, F., ‘L’invenzione della continuità. Villa Adriana e le sue declinazioni di senso’, in Bruciati, A., Eichberg, M. and Proietti, G. (eds.), Le grandi ville romane del territorio tiburtino, Comune di Tivoli, Tivoli, 2021, pp. 237–244. ISBN 978-88-946079-0-1.
[Chapter in an edited volume and scholarly catalogue]
2019 – Sedia, F., “Fiumi di città. Pánta rhêi hōs potamós”, in Panzarella, M. (ed.), Verso una capitale. La città che manca. Il progetto di Palermo Sud-Est, Caracol Editore, Palermo, 2019, p. 43–46.
[Chapter in an edited volume]
2015 – Sedia, F., ‘Città microurbanità. Forme di estensione ante-litteram’, in Margagliotta, A. (ed.), Strada Paesaggio Città. La città in estensione tra Palermo e Agrigento, Gangemi Editore, Rome, 2015, pp. 53–54. ISBN 978-88-492-2925-7.
[Contribution to an edited volume]
2014 – Sedia, F., “Tra la città e il fiume. Descrizioni, appunti e progetti per la valle dell’Oreto a Palermo”, in Fatta, G. (ed.), Palermo città delle culture. Contributi per la valorizzazione di luoghi e architetture, 40due Edizioni, Palermo, 2014, pp. 239–244. ISBN 978-88-98115-06-8.
[Chapter in an edited volume]
2012 – Panzarella, M. and Ferlenga, A., “Riuso/Riciclo”, with F. Sedia and I. Elmo contributing to the entry, in Biraghi, M. and Ferlenga, A. (eds.), Architettura del Novecento. I. Teorie, scuole, eventi, Einaudi, Turin, 2012, p. 738–745. ISBN 978-88-06-18243-4.
[Collaboration on an encyclopaedia entry in a scholarly reference work]
2011 – Sedia, F., ‘Complesso INA-Casa “Villaggio Santa Rosalia” a Palermo. Progetto di restauro e confronto con l’esperienza delle Viviendas Sociales a Madrid’, in Palazzotto, E. (ed.), Il restauro del Moderno in Italia e in Europa, FrancoAngeli, Milan, 2011, pp. 265–270. Print ISBN 978-88-568-4454-2; electronic ISBN 978-88-568-7097-8.
[Chapter in an edited scholarly volume]
2010 – Sedia, F., “Dal disegno al modello”, in Madonia, M. E., Un vademecum. Laboratorio di progettazione architettonica e urbana, Abadir, Palermo, 2010, p. 25. ISBN 978-88-87727-46-3.
[Contribution to an edited volume]
Sedia, F., “Un piano, due case, tre spazi. Il ridisegno del cottage Wise di Marcel Breuer”, in Centineo, S., Interno, interiore, intimo. Architettura degli interni, uomo, cultura, società, Edizioni Caracol, Palermo, 2010, p. 35–44. ISBN 978-88-89440-59-9.
[Chapter in an edited volume]
Other papers published in conference proceedings
2026 – Sedia, F., “Redrawing the Modern: Critical Devices in the Age of Hypervisibility”, in critic|all VI – International Conference on Architectural Design and Criticism. Grapho-logics, Politecnico di Torino, Turin, 29–30 January 2026, Critic|all Press–ETSAM, 2026, p. 487–497. ISBN 978-84-09-81684-2.
[Article in the proceedings of an international scholarly conference]
https://criticall.es/?smd_process_download=1&download_id=694
2010 – Sedia, F., “Continuità o crisi. I quartieri del moderno come risorsa per la città contemporanea”, in Abitare il futuro… dopo Copenhagen, Clean Edizioni, Naples, 2010, pp. 231–242. ISBN 978-88-8497-163-0.
[Article in the proceedings of an international conference with a scientific committee]
2009 – Sedia, F., “Rethinking Modern Movement Neighborhoods as a Resource for the Contemporary City”, in City Futures ’09, Madrid, 4–6 June 2009, EURA, electronic proceedings on CD-ROM.
[Article in international conference proceedings]
Abstracts published in conference proceedings
2026 – Sedia, F., “Rileggere la modernità architettonica in Québec. Conoscenza, interpretazione e progetto tra conservazione e riuso adattivo”, in XX Conference of Italian Researchers in the World, conference proceedings, Rome, Presidenza del Consiglio dei Ministri, Sala Polifunzionale, 18 June 2026, p. 149.
[Conference abstract published in the proceedings]
Research reports
2026 – Sedia, F., Architecture au Québec 1900 à 1980. Connaissance, interprétation et premières stratégies de réutilisation. Final research report, Université Laval, “SSHRC Explore Grants” programme, Québec, 2026. Report produced under a CA$7,000 research grant; project conducted from 1 April 2025 to 31 March 2026.
[Scientific report required by the funding agency]
2025 – Dufaux, F. and Sedia, F., Rapport sur la requalification de trois édifices fédéraux dans le Vieux-Québec, research report commissioned and funded by Public Services and Procurement Canada — PSPC, November 2025.
[Commissioned and funded research report delivered to the commissioning body]
E3Other professional, artistic and editorial publications
2025 – Sedia, F. and Dufaux, F., “La mémoire dans une boîte de métal”, Docomomo Québec, 27 April 2025, on the Colisée de Québec. [Critical outreach article]
2020 – Sedia, F., contributions to European Historic Gardens and Covid19. Times for Reflection and Action, collective publication of the European Route of Historic Gardens, 2020, pp. 6 and 18. [Contributions to an international collective publication]
2012 – Editorial team member (UAM) for E.JOURNAL / Palermo architettura, nos. 7 (March 2012) and 11 (July 2012). ISSN 2282-2674. [Editorial work]
2026 – Sedia, F., ‘Une mémoire en projet. Le parc de l’Exposition de Trois-Rivières’, FORMES, no. 79, summer 2026, special issue ‘Patrimoine architectural moderne’ (eds. C. Carbone and F. Vanlaethem, École de design de l’UQAM, in collaboration with Docomomo Québec), pp. 72–76.
[Article in a professional architecture journal — peer-reviewed]
https://www.formes.ca/publications/n-79
2026 – Sedia, F. (ÉAUL+ committee member), Memento. Annual publication of the Université Laval School of Architecture, 2025/26, School of Architecture, Université Laval, Québec, August 2026. ISSN 2818-0615. Authored texts presenting the courses: Studio I ARC-1011 (pp. 8-13), ARC-1041 Architectonic Imagination and Spatial Vision (pp. 14-17), ARC-1042 Architectonic Spatial Construction (pp. 18-21), ARC-7031 Modern Architecture, Documentation, Analysis and Representation (pp. 74-75), Design Thesis (pp. 149-165). [Institutional publication — published teaching content]
2025 – Sedia, F. (member of the editorial team and ÉAUL+ committee), Memento. Annual publication of the School of Architecture of Université Laval, 2024/25, School of Architecture, Université Laval, Québec City, August 2025. ISSN 2818-0615. Authored texts introducing the courses: Figuration 0 — Introduction to Architectural Drawing (pp. 8–9), Studio I ARC-1011 (pp. 10–15), ARC-1041 (pp. 16–19), ARC-1042 (pp. 20–23), ARC-3551 Modern Architecture, Documentation, Design and Enhancement (pp. 64–65), Design Thesis Unit 7 (pp. 195–205). [Institutional publication — editorial direction and published teaching content]
2024 – Sedia, F., “Un avant-goût de design italien”, in Memento. Publication annuelle de l’École d’architecture de l’Université Laval, 2023/24, ÉAUL+ section, School of Architecture, Université Laval, Québec City, August 2024. ISSN 2818-0615. Signed text on the Alessi exhibition (15 April - 28 June 2024); exhibition design with C. Beaumariage, M. Paré and J. Videaud-Maillette. Also designed the exhibition “The Waste Land” by A. Pellicoro. Published course outcomes: Studio IV (p. 12-23), study visit to Podor (p. 24-29), Design Research Project Unit 5 (p. 173-191, signed text). [Text in an institutional publication]
2023 – Sedia, F., Memento. Publication annuelle de l’École d’architecture de l’Université Laval, 2022/23, École d’architecture, Université Laval, Québec, August 2023. ISSN 2818-0615. Published course outcomes: “Regards sur la première année” — Studio II ARC-1012, ARC-1041 and ARC-1042 (pp. 8-43), Studio IV (pp. 44-49), Design Thesis Unit 3 (pp. 87-95). [Institutional publication — published teaching content]
2012 – Sedia, F., “Vedere più che si può”, E.JOURNAL / Palermo architettura, no. 11, July 2012, pp. 9–19. ISSN 2282-2674.
[Article in an architecture journal]
Sedia, F., ‘Une petite petite Maison sulle Madonie’, E.JOURNAL / Palermo architettura, no. 7, March 2012, pp. 156–165. ISSN 2282-2674.
[Article in an architecture journal]
Sedia, F. (ed.), ‘LM TOUR / Sicilia Architettura + Arte / Report’, E.JOURNAL / Palermo architettura, no. 11, July 2012, pp. 19–45, 67–110 and 117–169. ISSN 2282-2674.
[Editorial direction and curation]
2011 – Sedia, F., “Museo del Novecento”, Ciudad y Territorio. Estudios Territoriales, vol. 43, no. 168, 2011, p. 431–438, “Experiencias” section.
[Contribution to an international scholarly journal]
Sedia, F., “Soluciones laterales”, “Con ojos nuevos”, “Necesidad de la Utopía”, “Arquitectura de la Ciudad. ¿Volver hacia al centro?” and “The View from the Road”, HipoTesis, Alphabetical Series K, November 2011, pp. 5, 6, 8, 12 and 14. ISSN 1989-8576.
[Five short texts in an experimental architecture journal]
Sedia, F., ‘Architettura e città. INA Casa a Enna’, ARCHINGEGNO, no. 3, January–February 2011, p. 7.
[Article in an institutional university periodical]
Sedia, F., “Architetture del Vino. Un disegno per il territorio agricolo”, in Davì, E. (ed.), Libri di architettura: un’esperienza di rete nell’Ateneo di Palermo, Quattrosoli, Palermo, 2011. ISBN 978-88-8046-120-3.
[Critical review in an edited volume]
2009 – Sedia, F., review of Sarro, A. (ed.), Architetture del Vino. Un disegno per il territorio agricolo, published on inpost.it, 2 May 2009.
[Critical review published online]
E4Publications accepted, submitted or in preparation
Sedia, F., “Dalla materia alle relazioni. Il progetto come conoscenza critica dell’esistente”, Il tempo delle cose conference, University of Florence, 18–19 December 2026. Full text submitted; possible publication in a special issue of Restauro Archeologico.
[Paper accepted / full text submitted / not yet published]
Sedia, F., Watanabe, S. and Gagné, P.-U., “Reframing Quebec Modernity. Robert Blatter and the Analytical Knowledge of Domestic Space”, CAH 2026 – Conservation of Architectural Heritage, Politecnico di Torino, 8–10 September 2026. Paper presented on 9 September 2026. Article in preparation for possible publication in the Advances in Science, Technology and Innovation series, Springer.
[Paper presented / article in preparation]
Sedia, F., ‘Per una grammatica del Frammento. Nodi ed elementi di un discorso urbano’, in Il frammento e la lacuna. Il progetto per il patrimonio costruito, a thematic volume associated with U+D Urbanform and Design. Final text submitted in April 2026; publication announced, ISBN assigned.
[Forthcoming chapter in a book or thematic volume]
Sedia, F., “Adrian’s Villa: Memory and Reinvention of Its Architectural and Urban Archetypes”, in Carlotti, P. and Maretto, M. (eds.), Lectures in Urban Morphology, Springer.
[Chapter accepted / volume in preparation]
Sedia, F., Insegnare architettura? Una questione di metodo!
[Editorial project]
Sedia, F. and Dufaux, F., Réhabiter le moderne. Book in preparation.
Sedia, F., “SINGULARITY vs COMMUNITY. The scale of landscape in the Modern, between new city forms and infrastructure”. Article in preparation.
Professional practice
Professional practice since 2005
F1Architect in the civil service
Successful candidate in the national competition for 130 civil-service architect positions at the Italian Ministry of Culture. Rank: 86th. Took up the position on 12 March 2018; duties for 2018–2021 are detailed below.
Civil-service architect at the Autonomous Institute of Villa Adriana and Villa d’Este
Scientific committee
Manager of the UNESCO World Heritage Site.
Lead and coordinator of projects funded by the European Union.
Head and coordinator of the technical office
Sole officer responsible for the procedure (RUP) for the stabilization and consolidation of Villa d’Este’s perimeter wall (determination no. 49 of 2 March 2021; appointment by determination no. 57 of 8 March 2021)
Head and coordinator of the green committee
Head and coordinator of the exhibitions office
Manager and graphic coordinator of the Institute’s website
Member of the scientific committee
Organization of scientific meetings, conferences and roundtables
Villa d'Este
Head of the historic garden
Annual garden maintenance project
Redevelopment and new management of the historic garden (project funded by the Lazio Region)
Structural consolidation project for the Fountain of Neptune.
Melangoli garden restoration project
Greenhouse restoration project
Restoration and resurfacing project for the grand avenue
Restoration project for the visitor entrance
Design of new thematic routes and new signage
Installation of temporary exhibitions
Villa Adriana
Car park roof project.
Project for the Villa Adriana museum
Design of access stairs to the Serapeum.
Design of new thematic routes and new signage
F2Architect (since 2005)
National qualification to practise architecture. Registered since 24/11/05 with the Order of Architects of the Province of Palermo, registration number 5044.
Independent architectural practice and assignments for the Autonomous Institute of Villa Adriana and Villa d’Este.
Urban design, interior architecture, exhibition and museum design, graphic design, illustration, maintenance and restoration of monumental architecture and historic gardens.
2024–26 – Interior furniture design for a chalet on Lac Saint-Jean
2023 – Interior design project for an apartment in Québec City.
2022 – Interior design project for a chalet on Lac Saint-Jean
2021 – Exhibition design for the temporary exhibition Ecce Homo. Encounter between the divine and the human for a different anthropology, Autonomous Institute Villa Adriana and Villa d’Este, Villa d’Este, Tivoli (Rome)
Exhibition design for the temporary exhibition Le grandi ville romane del territorio tiburtino, Autonomous Institute of Villa Adriana and Villa d’Este with the Municipality of Tivoli, Museo della città, Tivoli (Rome), Italy
Exhibition design for the temporary exhibition Luca Vitone. Io, Villa Adriana, Roman villas in the Tivoli area, Autonomous Institute Villa Adriana and Villa d’Este with MAXXI Museo delle arti del ventunesimo, MAXXI, Rome, Italy
Restoration project for the greenhouse and Melangoli garden at Villa d’Este, Autonomous Institute of Villa Adriana and Villa d’Este, Villa d’Este, Tivoli (Rome), Italy (detailed design phase)
Restoration project for the paving of the Gran Viale at Villa d’Este, Autonomous Institute of Villa Adriana and Villa d’Este, Villa d’Este, Tivoli (Rome), Italy (detailed design stage)
Restoration design for the reinforced-concrete brackets of the Fountain of Neptune, Villa d’Este, Tivoli, Italy.
Design, research and preparation of an exhibition at the Villa Adriana archaeological park, entitled “De Architettura: Villa Adriana”, Autonomous Institute of Villa Adriana and Villa d’Este, Tivoli, Italy. Project under development in 2021.
2020 – Restoration design for the greenhouse and Melangoli garden at Villa d’Este, Autonomous Institute of Villa Adriana and Villa d’Este, Villa d’Este, Tivoli (Rome), Italy (economic and technical feasibility design stage)
Restoration design for the paving of the Gran Viale at Villa d’Este, Autonomous Institute of Villa Adriana and Villa d’Este, Villa d’Este, Tivoli (Rome), Italy (technical and economic feasibility design stage)
Exhibition design for the temporary exhibition Ecce Homo. An Encounter between the Divine and the Human for a Different Anthropology, Autonomous Institute of Villa Adriana and Villa d’Este, Villa d’Este, Tivoli (Rome), Italy
Museum display design for the Antiquarium of Villa Adriana - Mouseia, Autonomous Institute Villa Adriana and Villa d’Este, Tivoli (Rome), Italy
Exhibition design for the temporary exhibition entitled After the Flood. Rediscovered Masterpieces, with architect L. Bernardi, Autonomous Institute of Villa Adriana and Villa d’Este, Antiquarium of the Sanctuary of Ercole Vincitore and Villa d’Este – Tivoli (Rome), Italy.
Management and routine maintenance plan for the historic garden of Villa d’Este and the green spaces of the Villa Adriana archaeological park, Tivoli, Italy. Work begun in 2018 as part of ministerial duties.
Graphic design project entitled solido roma, private client, Rome, Italy
2019 – Exhibition design for the temporary exhibition Eva vs Eva. The Dual Value of Women in the Western Imagination, for the Autonomous Institute of Villa Adriana and Villa d’Este, in collaboration with the National Roman Museum and the Archaeological Park of Pompeii, at the Antiquarium of the Sanctuary of Ercole Vincitore and Villa d’Este, Tivoli (Rome), Italy, 12 April–22 September 2019.
Exhibition design for ‘Le stanze di Ferenc’ [Ferenc’s Rooms], devoted to wallpapers and new projects, Villa d’Este, Tivoli, Italy, 14 February–26 April 2019.
“Italy–China” cultural project, with the Italian Ministry of Cultural Heritage, Activities and Tourism and the Museum of Fine Arts in Beijing, China. Design of a pavilion and the temporary exhibition “Villa Adriana: an Imaginary World”. Unrealised project.
Design of a staircase leading up to the Serapeum at Villa Adriana, Autonomous Institute of Villa Adriana and Villa d’Este, Villa Adriana, Tivoli (Rome), Italy (unrealised project)
2018 – Design of a roof within the archaeological park of Villa Adriana, Autonomous Institute of Villa Adriana and Villa d’Este, Villa Adriana, Tivoli (Rome), Italy (unbuilt project)
Graphic design of posters for the meeting entitled Green Beauty. The Landscape Charter as a Sustainable Future, Autonomous Institute of Villa Adriana and Villa d’Este with the Culture Department of the Municipality of Tivoli, Throne Room of Villa d’Este, Tivoli (Rome), Italy, 14 December 2018.
Graphic design — posters for the 2018 Venice Biennale, architecture meetings entitled Rethinking Villa Adriana. Beyond the Archaeological Space, the Autonomous Institute of Villa Adriana and Villa d’Este with the Venice Architecture Biennale, Teatro delle Tese, Venice, Italy. 6 November 2018
Graphic design – posters for the event Villae-Tivolio, Autonomous Institute Villa Adriana and Villa d’Este with the Regional Agency for Agricultural Development and Innovation of Lazio, Ministry of Agricultural, Food, Forestry and Tourism Policies, Lazio Region, Municipality of Tivoli, Sanctuary of Hercules Victor, Tivoli (Rome), Italy, 1–2 December 2018
Exhibition design for the temporary exhibition ‘And Tell Me You Don’t Want to Die. The Myth of Niobe’, Autonomous Institute of Villa Adriana and Villa d’Este, Antiquarium of the Sanctuary of Hercules Victor, Tivoli (Rome), Italy, 6 July–23 September 2018
Apartment renovation project, House M, private client, Milan, Italy
2017 – Wine cellar and wine library project: interior architecture and furniture design, with architect V. Ciringone, private client, Milan, Italy.
Apartment renovation project, House for a Young Couple, private client, Milan, Italy (unbuilt project)
2016 – Apartment renovation project, MAO House, private client, Milan, Italy
Apartment renovation project, House in Sant’Ambrogio, interior architecture and furniture design, private client, Milan, Italy (unbuilt).
2015 – Apartment renovation project, House S, private client, Palermo, Italy
Apartment renovation project, House T, private client, Milan, Italy
Conversion of a mechanical workshop into a small restaurant, Herb garden and kitchen - Plant shop with kitchen, interior architecture and furniture design, with Arch. I. Gini, client PARAMATTA SRL, Milan, Italy
2013 – Renovation of an apartment in a historic building (interior architecture and furnishings), House B, private client, Palermo, Italy.
Design of a small religious chapel, 3P Padre Pino Puglisi Chapel, interior architecture and furniture design, client: Caritas Diocesana di Palermo, Palermo, Italy
2012 – Liturgical adaptation project for the church of Terrasanta, interior architecture and furniture design; client: the Sicilian Province “SS nome di Gesù” of the Friars Minor, church of Terrasanta, Palermo, Italy (unbuilt project)
Bathroom remodelling and furnishing project, private client, Palermo, Italy.
2011 – Restoration design for the chapel of the former SS Nunziata convent in Palermo, with architect Daniele Paravecchio, client Ersu Palermo, university residence on the grounds of the former S.S. Nunziata conservatory, Palermo, Italy (unbuilt).
Design of concierge and reception facilities and university accommodation in the former SS. Nunziata conservatory residence, Palermo, Italy. Client: ERSU Palermo. Published project.
2010 – Tea pavilion project (published project), with architect M.E. Madonia, private client, Palermo, Italy
Christmas card graphic design; client: Caritas of the Diocese of Palermo, Palermo, Italy
2009 – Design of a law office within a listed historic building, Studio S, interior architecture and furniture design, private client, Caltanissetta, Italy
Villa renovation project, Villa B, private client, Mondello, Palermo, Italy (survey and preliminary study).
2008 – Exhibition design for the Tonnara di Favignana Museum, Florio museum section, client: Superintendency for Cultural and Environmental Heritage of Trapani, Tonnara Museum in Favignana (TP), Italy.
Survey and three-dimensional digital modelling project for Grifeo Castle; client: Superintendency for Cultural and Environmental Heritage of Trapani, Partanna (TP), Italy
2007 – Design of the Adoration Chapel, client: Diocese of Agrigento, Santa Maria del Rosario Church, Favara (AG), Italy
Exhibition room design, with Prof. T. Marra and Prof. A. Sarro, client Department of History and Architectural Design, University of Palermo, Palazzo Larderia, Palermo, Italy
2006 – Graphic design of the poster and leaflet for Diego Cannizzaro’s lecture on numerical relationships between musical and architectural composition, and for George Boissonnade’s performance “Tracing Space through the Voice”, with I. Fera and C. De Luca, Palermo, Italy.
Renovation and extension project for a villa, Villa M, private client, Sutera (CL), Italy (preliminary study)
Design collaborator (architecture and urban design, interior architecture), competition and redevelopment project for Borgo Sfaranda, at Triscari-Liuzzo Associés architectural practice, Palermo, Italy
Conversion of an industrial space into a loft, LOFT LM (published project), interior architecture and furniture design, with architect S. Centineo, private client, Turin, Italy
Furniture design for the concierge’s office, periodical library, café-bar, exhibition room and reception desk of the Faculty of Architecture in Palermo, University of Palermo, Faculty of Architecture, Palermo, Italy (collaboration on the project by architect Tilde Marra)
2005 – Exhibition design for the temporary exhibition Franco Albini. Musées et installations, with architect Tilde Marra; client: University of Palermo, Faculty of Architecture; Faculty of Architecture exhibition hall, Palermo, Italy
Design of the presider’s chair and parish hall, client Franciscan Order of Friars Minor of Sicily, S. Antonino convent, Palermo, Italy (unbuilt project)
Design for the installation of a stage machine for the carnival celebrations, with architect S. Centineo, client: Municipality of Palermo, Palermo, Italy (unbuilt project)
Chapel project, interior architecture and furniture design, client: Candela Clinic, Palermo, Italy
2002 – Collaboration with the architecture firm Enric Miralles Benedetta Tagliabue arquitectes associats EMBT, Barcelona (ES) (research, architecture and urban planning, installations), 22 April–7 September 2002
Design and installation of the exhibition dedicated to Enric Miralles; COAC Col·legi d’Arquitectes de Catalunya, Municipality of Barcelona (ES)
Study and analysis of different paving patterns based on examples of Catalan Modernisme. One of the drawings formed the basis of the paving for Sandtorpark – HafenCity Public Spaces in Hamburg;
Design of Angel Pestana Square, Nou Barris, Barcelona (design of the square’s paving)
F3Secondary teaching and adult education
Successful candidate in a regional competition in Lombardy and Piedmont for 40 teaching positions under the Italian Ministry of Education, Universities and Research.
Provincial Centre for Adult Education (CPIA) 2 Torino (1 September 2017–7 March 2018)
Permanent technology teacher;
Manzi Provincial Centre for Adult Education (CPIA), San Giuliano Milanese, also known as CPIA 3 Milano (2014–2017).
Contract technology teacher.
Competitions
G1National and international competitions (2001 to present)
Participation in more than twenty architecture competitions and calls for artistic projects.
Themes: open spaces and gardens, urban redevelopment, conversion of abandoned sites, museums, restoration and reuse of historic buildings.
2023 – Architecture competition “Reclaiming and Enhancing the St. Lawrence Shoreline in Québec City – Phase 4”.
CAPTIVATING THE COAST
2019 – Ten drawings chosen in the international selection for the exhibition ‘Arquitectura y arte’, organized by the Colegio Territorial de Arquitectos de Alicante, Spain.
2017 – International literary and artistic prize, Stellina Award Let Your Dreams Shine, selected illustration entitled Secret Garden
2016 – Architecture competition entitled Turin makes school, an architecture competition to imagine the school of the future. Giovanni Pascoli School in Turin (team leader)
International art selection competition entitled Arab-Norman Imaginary. A Heritage of Stories, Dreams and Ideas, Municipality of Palermo with UNESCO. Selected illustration entitled Koiné
International postcard call ‘Scientific Autobiography’, Practice Research Symposium, ADAPT-r Experienced Researchers, RMIT University / Glasgow School of Art / University of Westminster London. Selected postcard
2013 – Design competition entitled Cartoline di Sicilia, Morfosis GiArch Catania in collaboration with KWGroup, Catania, Italy. Winning project entitled Sicucinala (Graphics category).
Ideas competition for the redevelopment of Piazza Giacomo Matteotti, Piazza José María Escrivá and adjacent streets, and for street furniture in the historic centre of Castelvetrano, Trapani, Italy. Team leader.
2011 – International architectural competition entitled New Bauhaus Museum, first phase, Weimar, Germany (design team member)
International ideas competition for the design of the open-space system of Ca n’Escandell urban park, Eivissa, Spain. Municipality of Eivissa and SEPES. Team leader.
2010 – Architecture competition for the conservation and restoration of the former Vittoria cinema and its conversion into an auditorium, Municipality of Castronovo di Sicilia (PA), Italy (team leader). Second prize
International architecture competition for the reorganisation and redevelopment of Pantelleria’s waterfront public spaces, Contemporary Senses / Quality Italy / Municipality of Pantelleria, Italy (team member)
2009 – International architectural competition for the restoration and adaptive reuse of Palazzo Ina and the street furniture of Piazza S. Giovanni in Ragusa, Municipality of Ragusa, Italy (team leader)
International architecture competition for the redevelopment of the ‘Porta Nuova’ area in Marsala, Municipality of Marsala, Italy (team leader)
2008 – Architecture competition entitled La Grande Piazza, Municipality of Caltanissetta / Sicilian Region, Department of Cultural, Environmental and Educational Heritage, Regional Department of Architecture and Contemporary Art, Italy (team leader Arch. T. Marra / member of the design team)
Ideas competition for completing the Monument to the Thousand and designing and redeveloping its outdoor space, Municipality of Marsala, Italy. (Team leader: architect G. Nuzzo; member of the design team.) Second prize.
2007 – International architectural competition for the urban redevelopment of Mondello, Municipality of Palermo — University of Palermo, Palermo, Italy. (Team leader: architect C. De Luca; design team member and team leader for the Mondello square area)
Invited competition for the new parish complex of Santa Maria del Carmine in Atripalda, Avellino, Italy, launched by the CEI. Member of the design team led by architect S. Triscari. Project published in ‘Nuove chiese italiane quattro’, a supplement to Casabella, April 2008.
Architecture competition for the urban redevelopment of the southern port area and waterfront of Syracuse, Italy. “Sensi contemporanei / Qualità Italia” programme. Team leader.
2005 – Ideas competition for the transformation of the area around the post office in Modica, Municipality of Modica (RG), Italy. (Team leader Arch. Tilde Marra, member of the design team)
2002 – Architecture competition entitled Palermo–Berlin, University of Palermo with Palermoedil, Palermo, Italy (team leader). Winning project
2001 – Ideas competition for the redevelopment of Piazza Brunaccini in Palermo’s historic centre, Rotary Club, Palermo, Italy (team leader), third prize, published project
Published projects
H1Published projects
2023 – Architecture competition “Reclaiming and Enhancing the St. Lawrence Shoreline in Québec City – Phase 4”.
“Fasciner le littoral” project.
https://www.ccc.umontreal.ca/fiche_projet.php?lang=fr&pId=6515&etape=1
| Period | Activity |
|---|---|
| 2020 | Illustrations and portraits in Merlini, L. and Maragliotta, N., Omaggio a Dedalo. Case sognate sul fiume Platani, 40due Edizioni, Palermo, 2020. |
| 2020 and 2019 | Ten drawings in the catalogue Arquitectura y arte. Se encuentran en la intimidad, Fundación Caja Mediterráneo, Alicante, pp. 41-45. ISBN 8488440073 (2019 edition) and 9788488440075 (2020 edition). |
| 2017 | Illustration ‘Koinè’, catalogue of the Immaginario arabo-normanno competition, UNESCO Heritage Foundation Italy, Palermo, April 2017, p. 18. |
| 2015 | ALBA pavilion project in Palermo, with M. E. Madonia, in Chiavetta, M. (ed.), Annuario 1 / Architettura, Palermo, 2015, pp. 56–57. ISBN 978-88-906738-1-8. |
| “Intermezzo-Memento” illustrations, in Panzarella, M. (ed.), E.JOURNAL / Palermo architettura, no. 18, March-April 2015, pp. 24-125. ISSN 2282-2674. http://www.uam-productions.it/flip/18/ | |
| “Intermezzo” illustrations, in Panzarella, M. (ed.), E.JOURNAL / Palermo architettura, no. 17, January–February 2015, pp. 20-21. ISSN 2282-2674. http://www.uam-productions.it/flip/17/ | |
| 2012 | Public space design in the Borgo Ulivia-Falsomiele district, directed by Maria Eliana Madonia, with Isabella Daidone, Santo Edoardo Di Miceli, Francesco Leto, Silvia Minaldi, Barbara Salemi and Fabio Sedia, in Sciascia, A., Periferie e città contemporanea. Progetti per i quartieri Borgo Ulivia e Zen a Palermo, Caracol, Palermo, 2012, pp. 414-417. ISBN 9788889440674. |
| 2011 | Projects for the Candela Clinic chapel and Casa Livermore-Mennonna in Palermo, in Chiavetta, M. (ed.), Annuario 0 / Architettura 1990/2010, Palermo, 2011, pp. 44-45. ISBN 9788890673801. |
| 2011 and 2010 | ALBA Pavilion project in Palermo, in Madonia, M. E., Case Bordone, Edizioni Arianna, Palermo, 2011, pp. 81–83, Architettura fotografia series edited by S. E. Di Miceli and M. Oddo. Two plans and a geometric analysis of the Leaning Tower of Pisa, in Ronzani, M. and Ascani, V., La Torre Pendente. Storia e interpretazione del campanile del Duomo di Pisa, Edizioni ETS, Pisa, 2010, p. 40-41. ISBN 978-88-467-3135-7, Mirabilia Pisana series edited by M. L. Ceccarelli Lemut and S. Sodi. |
| 2008 | Collaboration on the competition design for the Santa Maria del Carmine parish complex, Atripalda, Avellino, in Nuove chiese italiane quattro, supplement to Casabella, no. 765, April 2008, p. 78-81. ISSN 0008-7181. |
| 2007 | Project from the workshop “I giardini del Duomo e gli spazi pubblici della città”, Caserta, 13–18 February 2006, in Manzo, C. A. and Santacroce, A., Inserti urbani, Rome, 2007, pp. 60-65. ISBN 978-88-7890-875-8. |
| 2007 | Studio project “Le vie dell’acqua: dalla fonte del Furi alla città”, in Marsala, G. (ed.), Aeroporto e dintorni. Infrastrutture, paesaggi, architetture, Caracol, Palermo, June 2007, p. 130-138. ISBN 978-88-89440-19-3. |
| 2006 | Collaboration on the rehabilitation project for Borgo Sfaranda, providing housing, reception and museum spaces, in Due progetti-studio per il recupero dell’architettura rurale. Progetti di riqualificazione urbana per uno sviluppo sostenibile, Armenio Editore, Brolo, February 2006, pp. 25–83. ISBN 88-901197-6-4. |
| 2001 | Competition proposal for the redevelopment of Piazza Brunaccini in Palermo’s historic centre, third prize. Published in Palermo Rotary, the Rotary Club’s semiannual magazine, second half of 2001. |
Exhibitions
I1Projects featured in exhibitions
Galerie Beauchamp, Québec City. Representation of a collection of twenty-one works (drawings and graphic works).
2020 – Work: selection of 10 drawings, exhibition Architecture and Art in Intimacy — Colegio Territorial de Arquitectos de Alicante with the Joaquín Chapaprieta Torregrosa Municipal Institute of Culture and Torrevieja City Council, Torrevieja (Spain), Vista Alegre Exhibition Hall, 17 January–1 March 2020 (extended)
2019 – Work: selection of 10 drawings. Exhibition Architecture and Art – Territorial College of Architects of Alicante
Alicante (Spain) / Emilio Varela Exhibition Hall, 16 May–14 July 2019
Artwork: Mail art works, 4aWOMAN archetypes exhibition - Censeo Group and 4aWOMAN Onlus association, Volume 33, Milan, 26 November 2019
2017 – Work: Secret Garden (drawing), Stellina Prize Make Your Dreams Shine, Viareggio, Villa Borbone, 5 August 2017.
Work: Koinè (drawing), exhibition for the competition Arab-Norman Imaginary. A Heritage of Stories, Dreams and Ideas — UNESCO / Municipality of Palermo, Palermo, Palazzo Sant’Elia, 19 April–3 May 2017
2016 – ‘Scientific Autobiography’ postcard, selected for the ‘Scientific Autobiography’ call of the ADAPT-r international practice research symposium. Exhibition in London, University of Westminster, 23–25 November 2016.
2015 – Artwork: Un rêve made in Sicily (seven drawings), contemporary art collective, Montagnes d’art - I ART Project / Sicilian Region, former Capuchin monastery, Geraci Siculo (PA), 28 August–14 September 2015
2015 – Installation of a flying chair and a series of drawings in Sutera, as part of the hospitality festival ‘Rabato Embraces the World’. Region of Sicily and Municipality of Sutera, 7–10 August 2015.
“Sicucinala” (postcard), shown in the “Cartes postales de Sicile” competition exhibition. First prize in the graphic design category. KWGroup, Catania, 6 to 23 May 2015.
2013 – Project: Tea Pavilion, Palermo, exhibition Architectures 2010-2012. Architecture observatory on projects by members of the Palermo Order of Architects. Palermo Order of Architects, 4-19 April 2013
2010 – Project: Restoration of the S.S. Nunziata chapel in Palermo with T. Marra and D. Parlavecchio.
Salvare Palermo Foundation exhibition, Casa Professa, cloister of the municipal library, Palermo, 26 November - 7 December 2010
2010 – Graduation project presented in the exhibition of the 12th edition of the travelling architectural design seminar ‘Villard de Honnecourt’, Palazzo Sambuca, Palermo, 8–12 November 2010.
Projects: Casa Livermore-Mennonna and the Candela Clinic chapel, Architectures 1990–2010 exhibition. Architecture observatory showcasing projects by members of the Palermo Order of Architects.
Palermo Order of Architects, 12–22 July 2010.
2009 – Projects: Casa Livermore-Mennonna and the chapel of the Candela Clinic, exhibition New Generations of Architects in Sicily, Exhibition Hall, Faculty of Architecture of Palermo, 20 July 2009
2008 – Project: Candela Clinic Chapel, exhibition for the ‘Pasquale Culotta’ International Architecture Award for a First Work and Its Client, former locomotive depot, Palermo, 7/8/9 February 2008
2007 – Competition project, International Competition for the Urban Redevelopment of Mondello exhibition, S. Mattia Church, Palermo, 28 June–7 July 2007
2007 – Presentation of teaching materials and projects from the first-year master’s architecture studio at the Conference of Deans of Italian Faculties of Architecture. Exhibition devoted to architectural education, Faculty of Architecture, University of Palermo.
2006 – Project: Master’s thesis, FA3 architecture festival exhibition. Research on display, architectural and urban composition. Investigation into design studio teaching in Italian schools of architecture, Modena, Foro Boario, 23–29 October 2006
Project: Master’s thesis and models, exhibition of teaching projects from architecture studios on the Oreto River in Palermo, University of Palermo, Faculty of Architecture, Palazzo Branciforti, Palermo, March 2006
2005 – Project: design from the “Airport and Surroundings” studio, Fa1 exhibition. Architecture Festival, Parma, 2005
2002 – Architecture Studio IV plates presented at the 8th Venice Architecture Biennale, “NEXT”.
Awards & selections
J1Awards and selected projects
2019 – Ten drawings selected in the international call for the exhibition ‘Arquitectura y arte’, Colegio Territorial de Arquitectos de Alicante, Spain.
2017 – ‘Secret Garden’ illustration selected in the international call for the Stellina literary and artistic award ‘Let Your Dreams Shine’.
2016 – ‘Koinè’ illustration selected in the international competition ‘Arab-Norman Imaginary. A Heritage of Stories, Dreams and Ideas’, organised with UNESCO.
2016 – “Scientific autobiography” postcard, selected for the “Scientific Autobiography” call, ADAPT-r practice-based research symposium, with RMIT University, Glasgow School of Art and the University of Westminster in London.
2013 – First prize, Graphic Design category, Postcards from Sicily competition. Work: Sicucinala (postcard), Morfosis GiArch Catania in collaboration with KWGroup
Second prize, international competition, THE DREAM OF ABHA touristic city, organised by the Municipality of Aseer Governorate in collaboration with the General Authority for Tourism and Antiquities (Saudi Arabia), team leader Prof. G. F. Tuzzolino
2010 – Second prize in the design competition for the conservation-led restoration of the former Vittoria cinema and its conversion into an auditorium, Municipality of Castronovo di Sicilia.
2008 – Second prize in the ideas competition for the completion of the Monument to the Thousand and the design and redevelopment of its outdoor space, City of Marsala, team leader: Arch. G. Nuzzo.
2001 – Third prize in the ideas competition for the redevelopment of Piazza Brunaccini in Palermo’s historic centre, Rotary Club, Palermo, Italy.