Practice & art / Fabio SediaFrom the Mediterranean to Québec
A penthouse in Milan
Transformation of a top-floor apartment in Milan · Interior architecture and furniture.
Fabio Sedia’s contribution
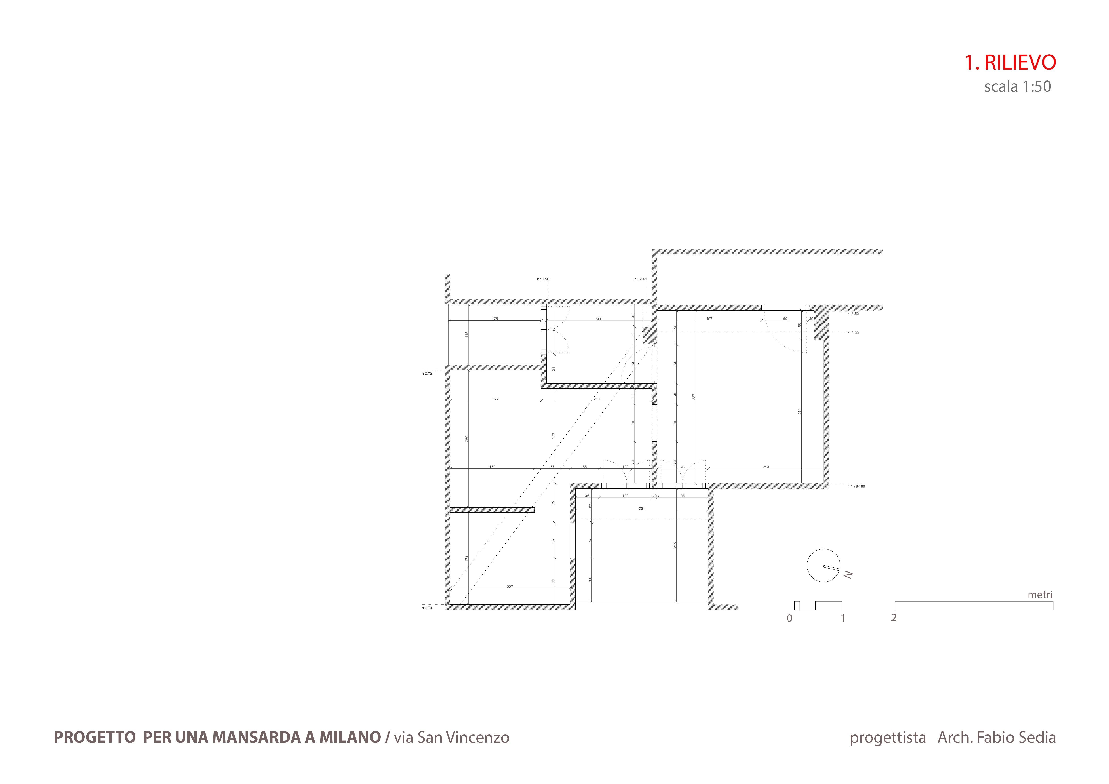
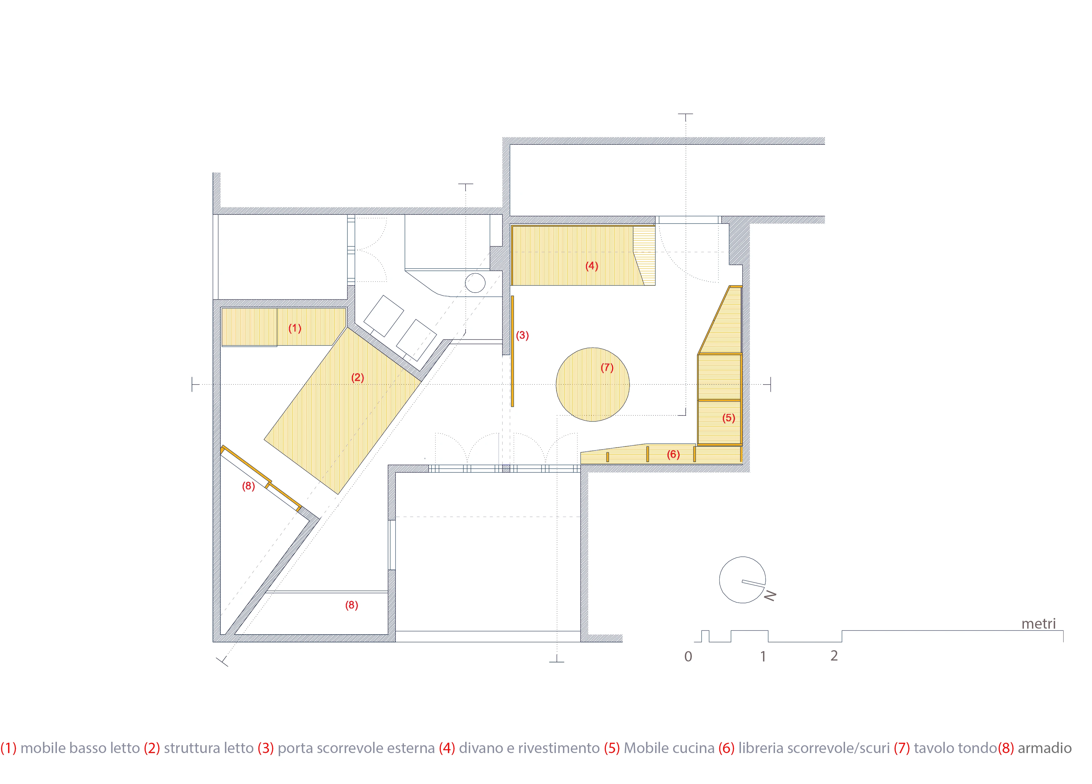
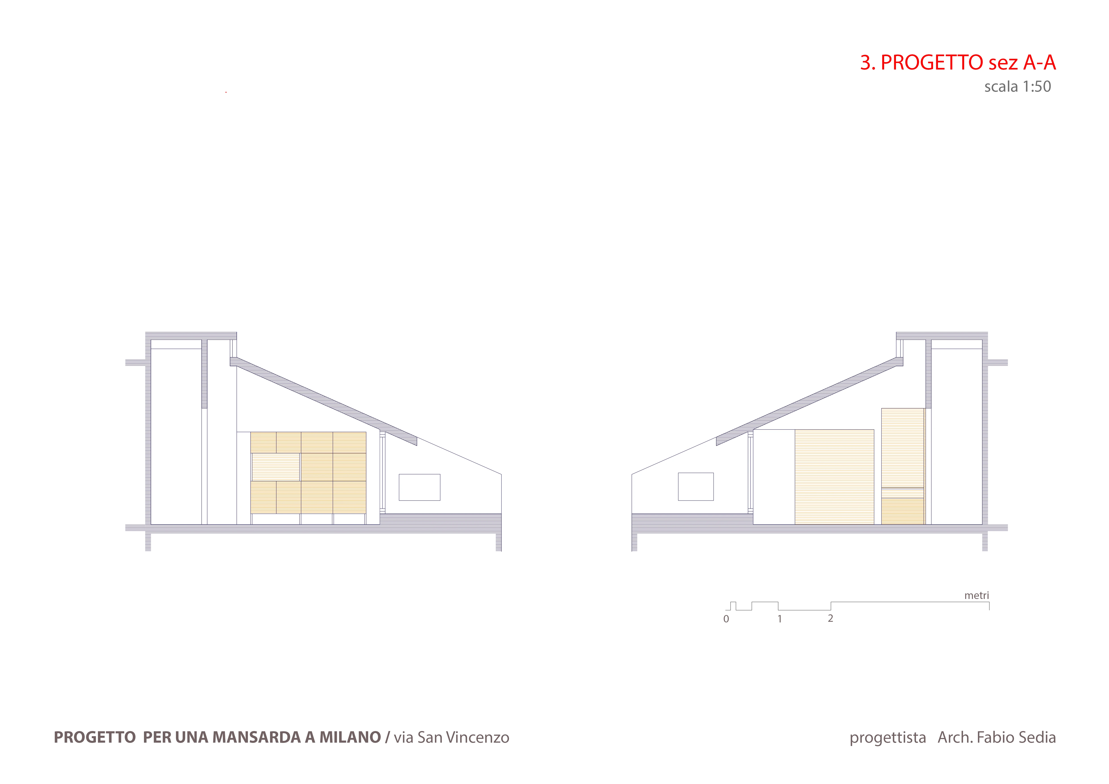
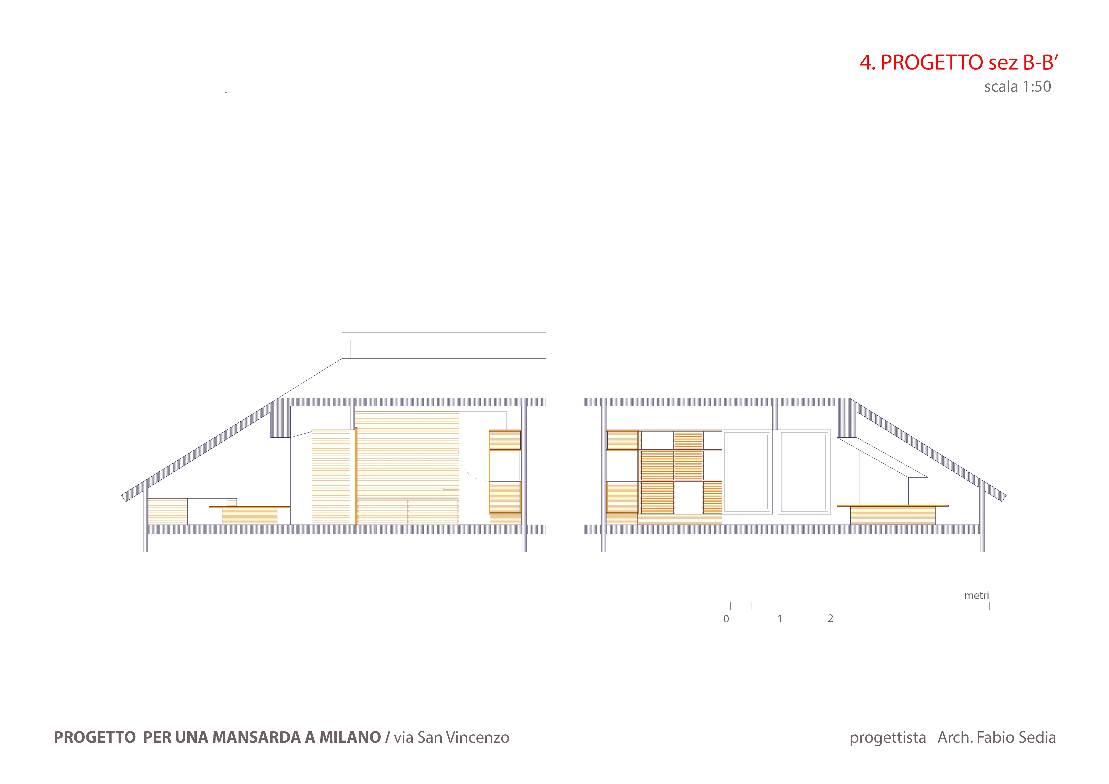
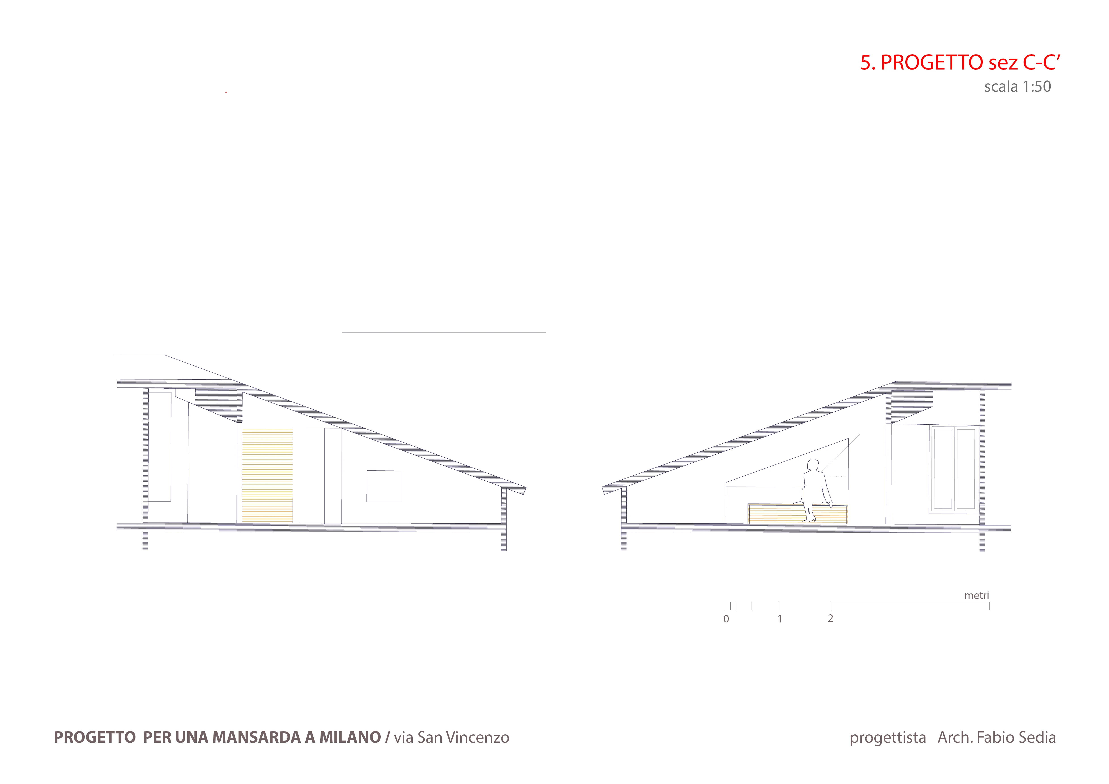
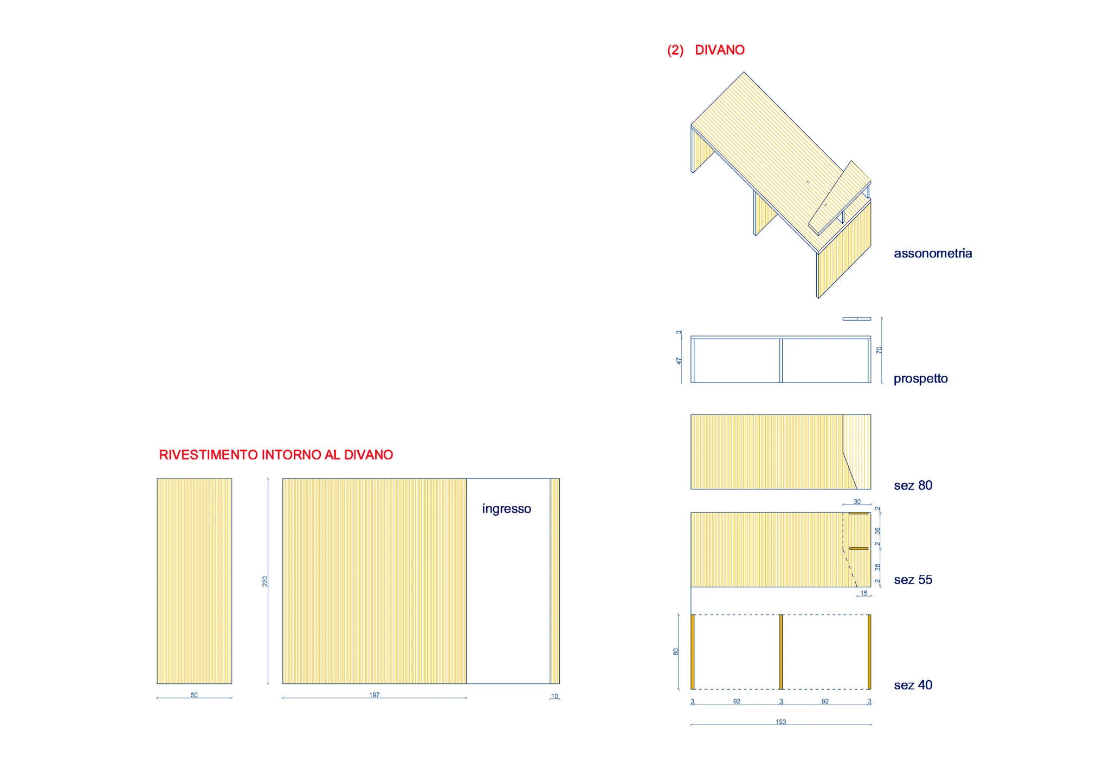
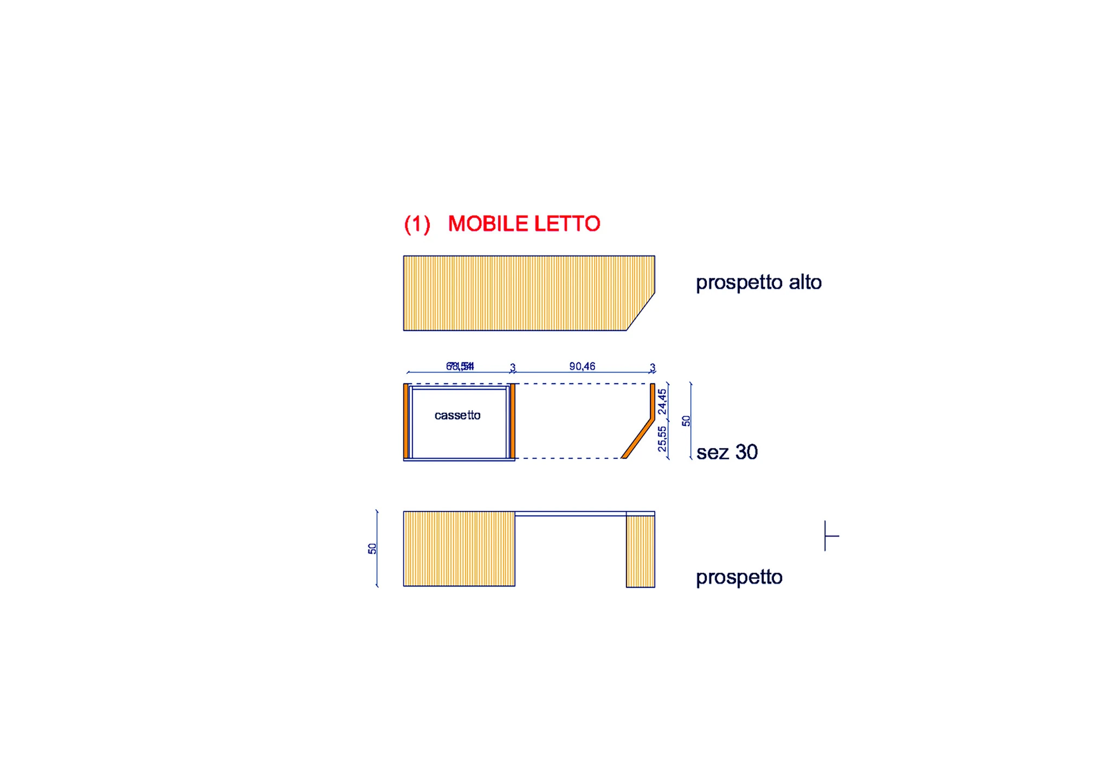
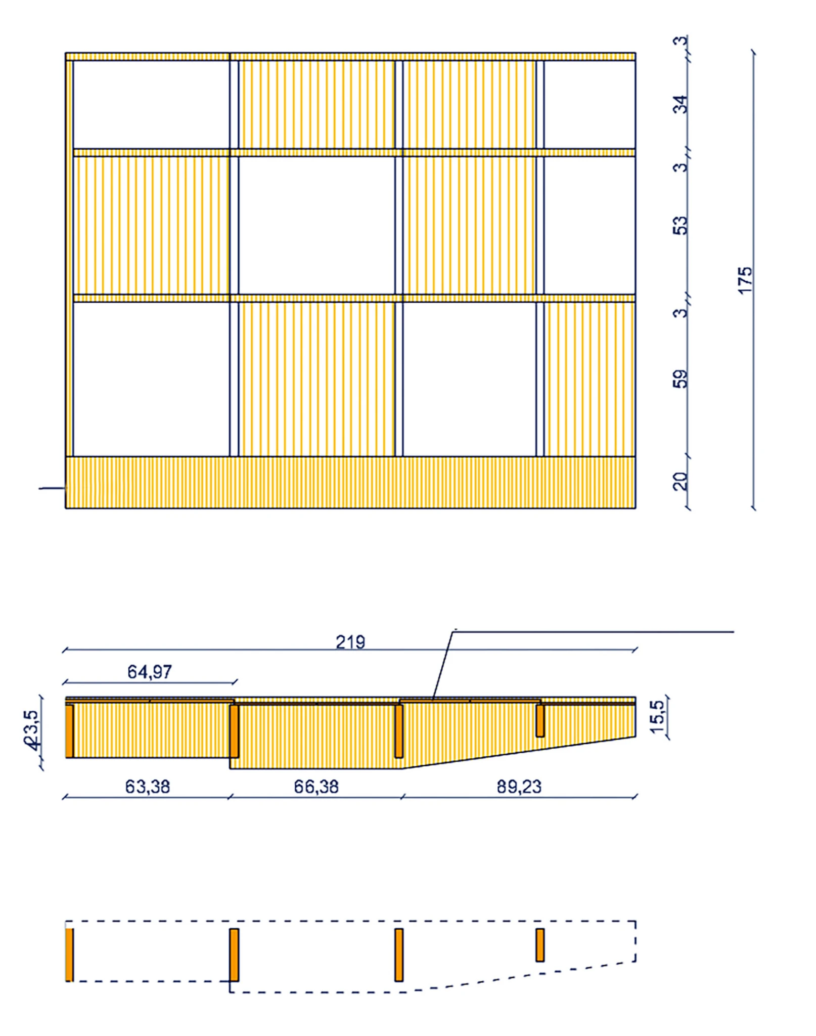
Fabio Sedia designs the apartment’s interior transformation and furniture. The work includes the layout beneath the roof, plan and section studies, and the design of the sofa, bedside unit and sliding partition. The interior responds to the geometry of the existing volume.
The project begins with a survey of the space beneath the roof. Plans, sections and an axonometric drawing show the new interior arrangement; furniture studies detail the sofa, bedside cabinet and sliding partition.