I am an architect and have been developing my own studio for twenty-two years. My work unfolds through three complementary activities pursued in parallel: professional practice, teaching and research. Architectural design connects them; drawing is their shared language, a language of knowledge and representation that helps us understand places, envision their transformation and communicate ideas.
My career has developed between Palermo, Barcelona, Madrid, Milan, Rome and Québec, through work in architectural firms, the development of my own studio, teaching and research. After graduating in architecture in Palermo, I specialised in the history of architectural design in Rome before pursuing a “Europaeus” doctorate in architectural and urban composition between Palermo and Madrid, focusing on the transformation of modern neighbourhoods. These moves broadened my perspective while keeping design at the centre of my work, from the city to the building, from interior space to furniture.
Over the years, my projects have encompassed houses and apartments, the conversion of industrial premises and workshops, workplaces and spaces for welcoming people, chapels, pavilions and furniture. Museum and exhibition design also form part of this practice: designing an exhibition involves space, circulation, light and the relationship between works and visitors. My role as an architect at the Italian Ministry of Culture also led me to work on monumental complexes, archaeological sites and historic gardens, bringing together conservation, design and project coordination.
This practice draws on an Italian cultural lineage to which I remain deeply attached. Tilde Marra, who supervised my graduation project and later my doctoral research, holds a central place in it: her teaching and my years working as her assistant taught me to connect urban design, interior architecture and furniture, and to understand their continuity rather than view them as separate fields. With Armando Barraja, whose assistant I was in interior architecture, I developed a closer attention to inhabited space, its proportions and uses. Working as Marcello Panzarella’s assistant strengthened my rigour in architectural composition and in developing a design rationale. These experiences have given me a way of looking, questioning and bringing coherence to design decisions.
This commitment was accompanied by an openness to experimentation, shaped in particular by my collaboration with EMBT — Enric Miralles Benedetta Tagliabue — in Barcelona in 2002. Through studies of paving for public spaces and the design and installation of an exhibition, I explored the relationships between architecture, landscape, drawing and installation. This experience enriched my approach to design, making room for graphic invention, experimentation and connections between disciplines. Other collaborations, particularly in Italy, extended this collective work from urban design to rehabilitation and interior architecture. Rigour and this freedom to explore continue to inform my studio, teaching and research.
Teaching is another dimension of this work. After teaching at several Italian and Spanish schools of architecture, I have been an assistant professor at the School of Architecture of Université Laval in Québec City since 2024. I bring the practical experience of my studio and an Italian design culture attentive to the relationships between city, architecture and interior space, as well as to dialogue with what already exists. In Québec, this experience encounters other histories, climates, materials and ways of inhabiting: it becomes a starting point for exchange, an opportunity to reframe questions and enrich methods. The studio is where this encounter takes place. Students learn to frame a question, develop a proposal and discuss their choices; drawing and model-making make their ideas visible, comparable and shareable.
My research focuses on modern architecture, the relationship between housing and the city, and the adaptive reuse of built heritage. I combine archival research, measured surveys, building analysis and critical redrawing to understand how architecture is designed, built, inhabited and transformed. Design also becomes a way of exploring a place’s possibilities and testing hypotheses. Questions encountered in practice inform research and studio teaching; in turn, the knowledge and experimentation developed there contribute to my design decisions.
Drawing is central to this exchange between practice, teaching and research. For me, drawing is a way of understanding, representing and designing. Choosing a viewpoint, a scale or a detail reveals spatial and structural relationships, offers an interpretation and opens up possibilities for transformation. From measured surveys to sketches, from analytical redrawing to architectural proposals, drawing gives shape to thought and makes it possible to communicate it. It is also an independent artistic practice through which I develop my own images and narratives around spaces, bodies, objects and landscapes.
Career & Curriculum Vitae ↗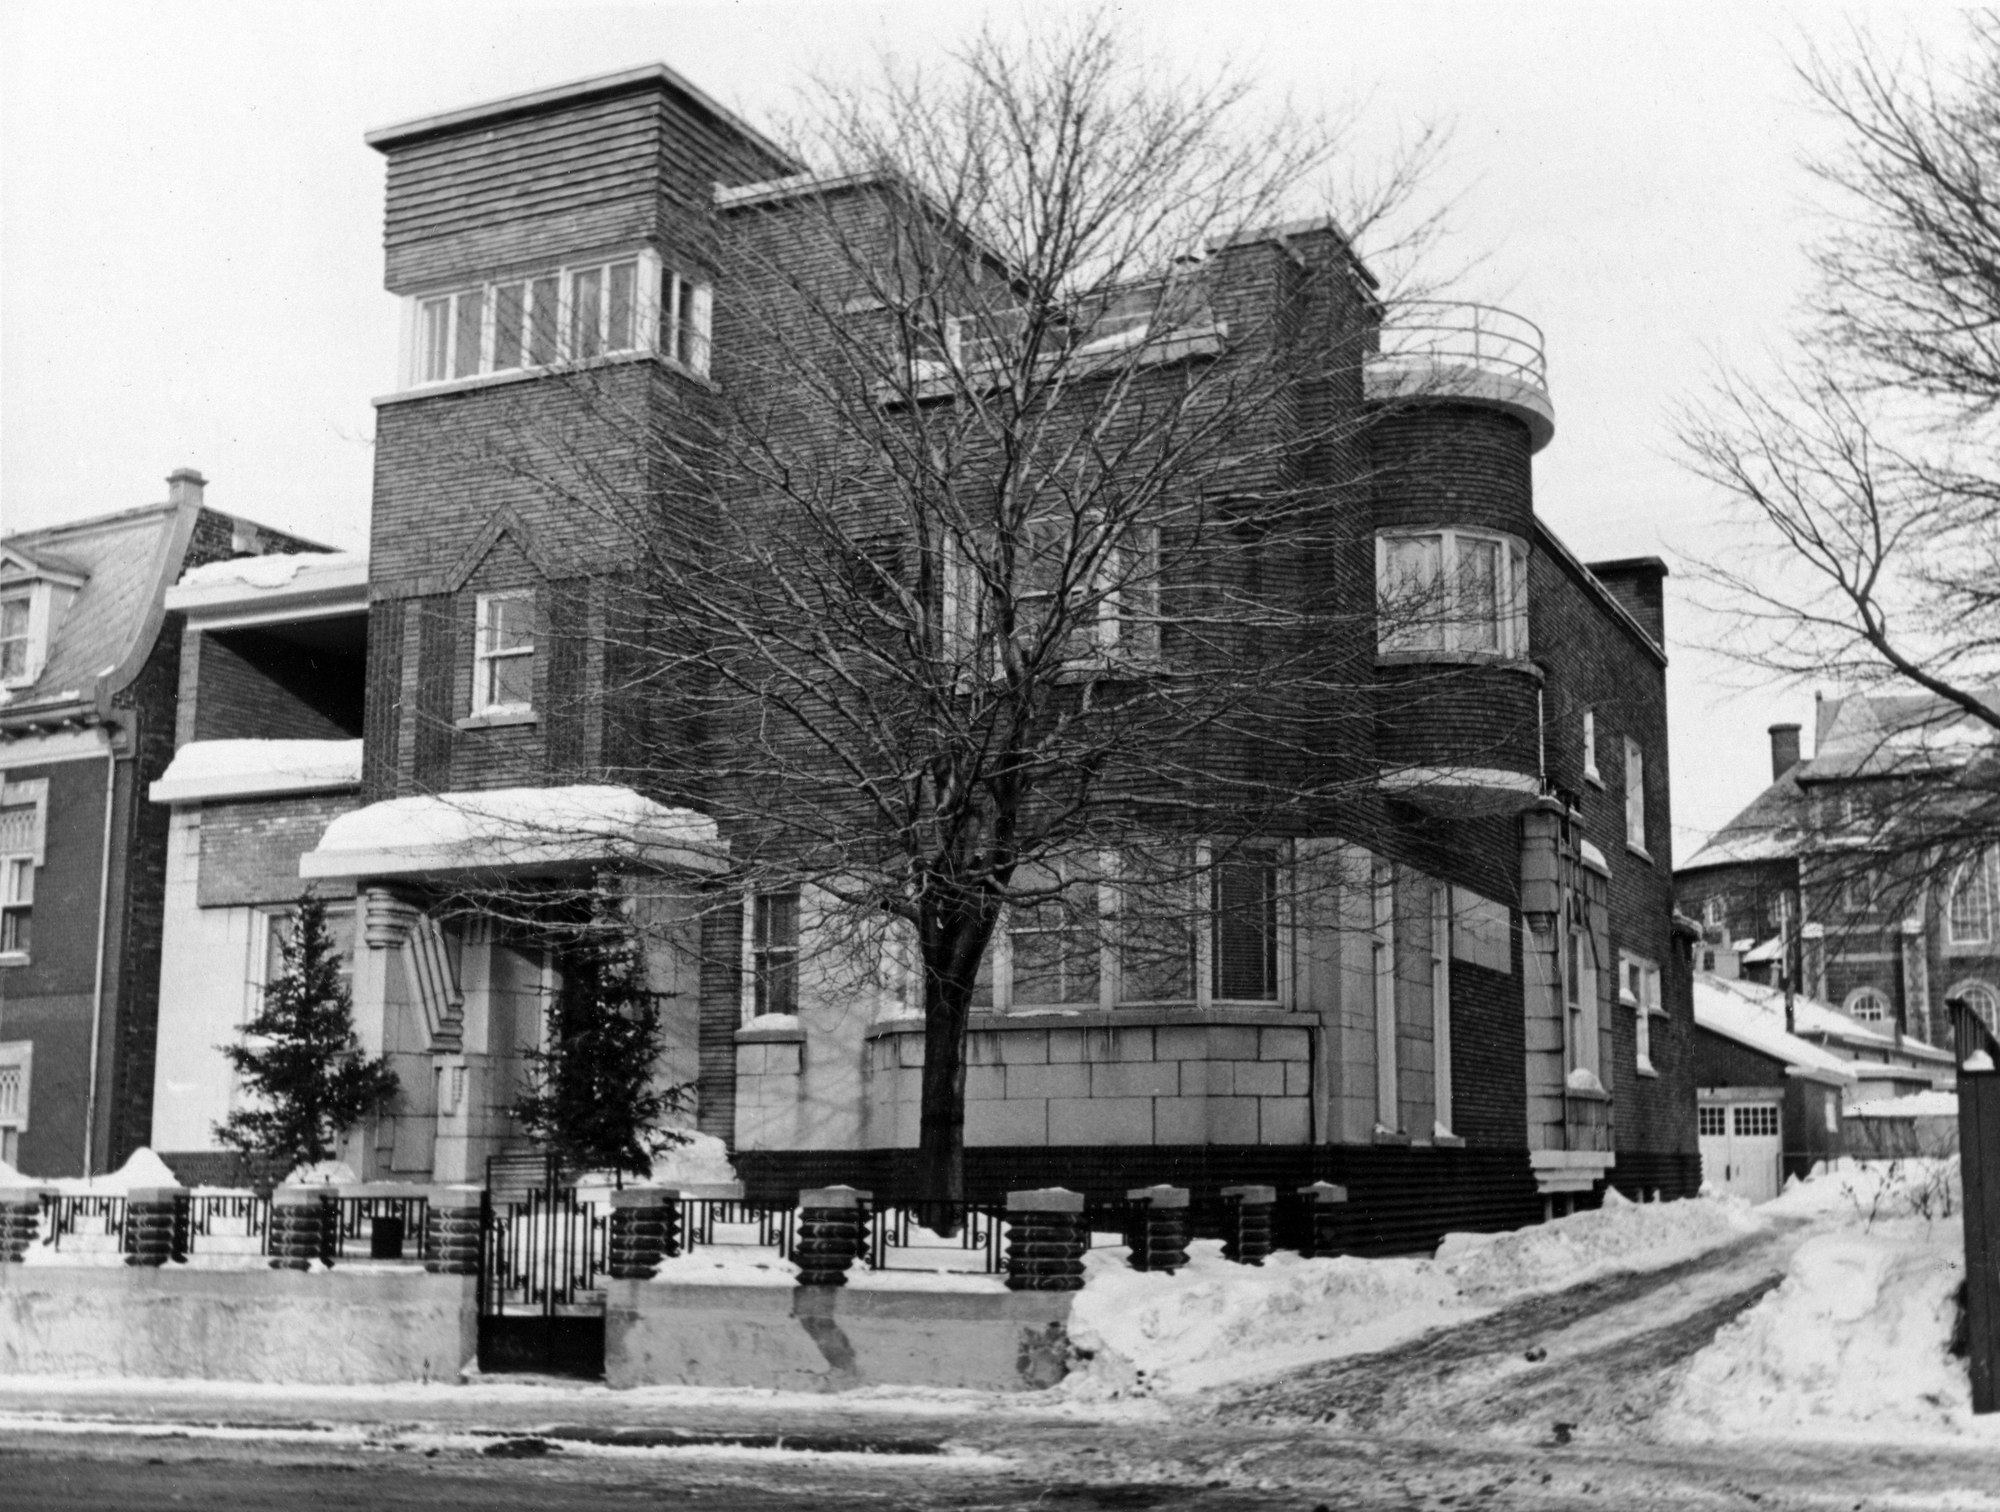
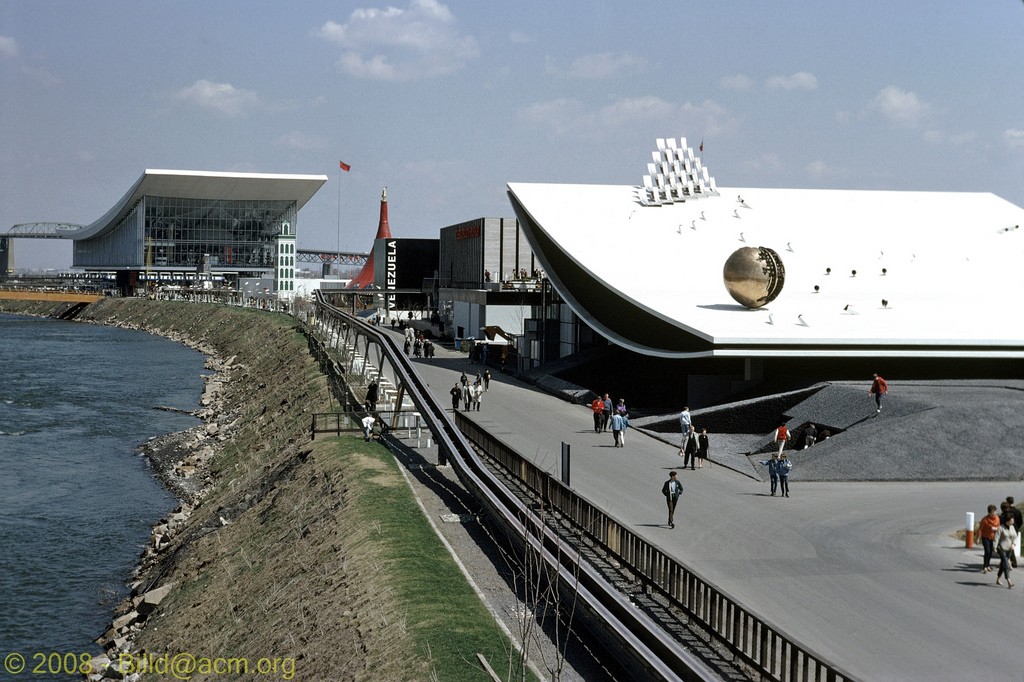 Italian Pavilion, Expo 67 · © Bill Dutfield · expo67.ncf.ca
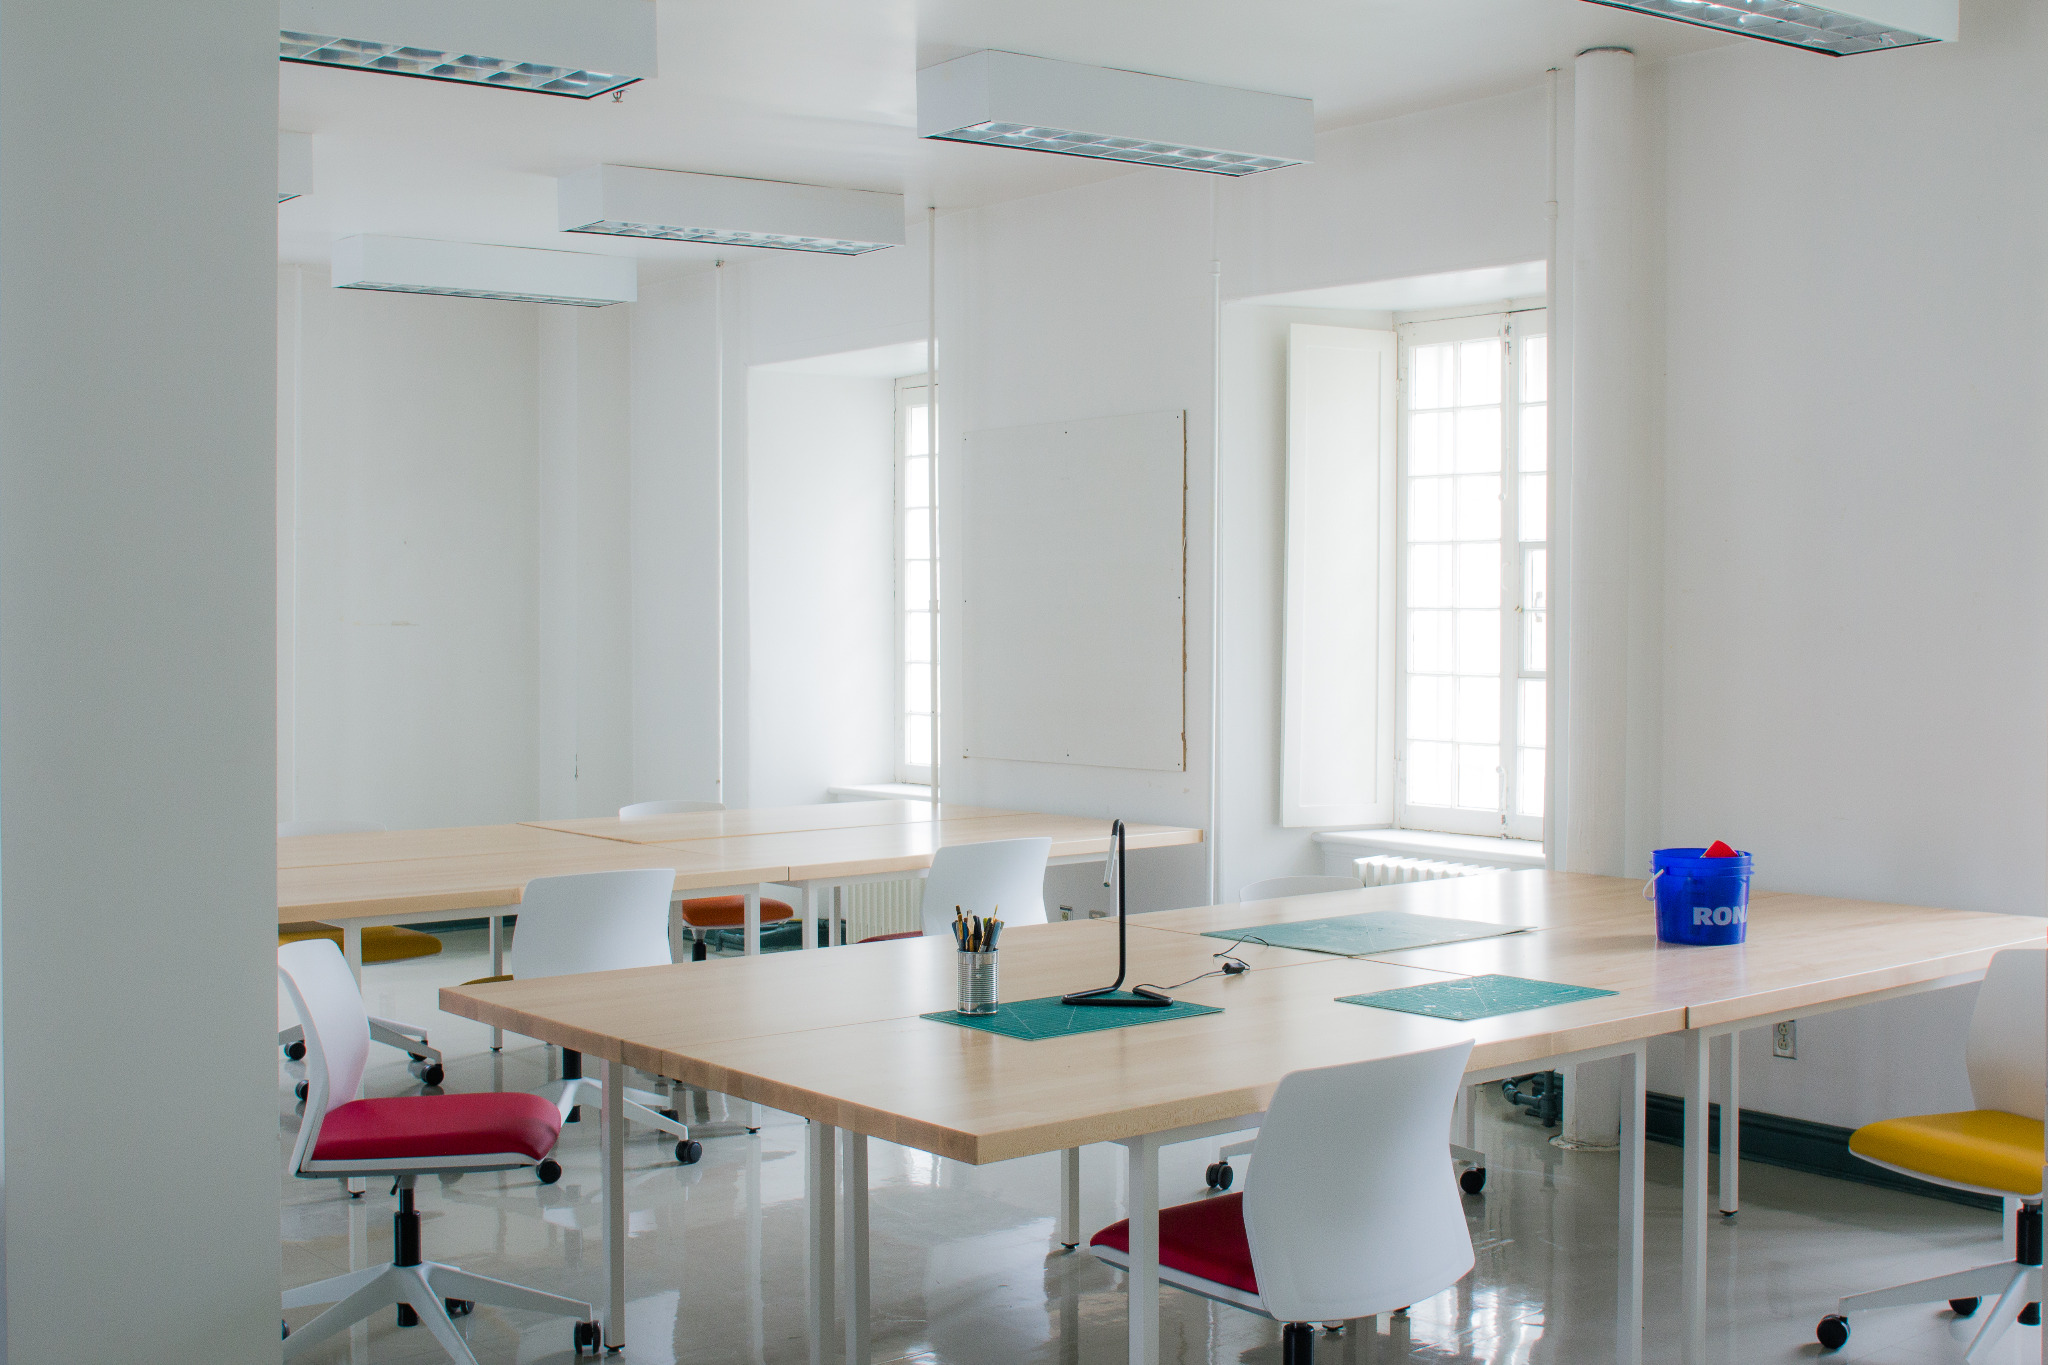 Photograph: Pierre-Ulric Gagné
 DIDA — Università degli Studi di Firenze · Official conference image