Trois-Rivières · Expo 1938
Infrastructure and modernity · The exhibition park as a laboratory for research and design.
Funding and allocations
| Funder and programme | Period | Amount or support awarded |
|---|---|---|
| Mitacs · Accelerate Archival documentation, typomorphological analysis, 2D and 3D drawings. | 2024–2025 | CAD $10,000 |
| Undergraduate Student Research Award · USRA Includes a CAD $2,500 contribution from the research supervisor. | 2024 | CAD $10,000 |
| Awards allocated to the Infrastructure and Modernity programme Documented research allocations; their relationship to the funding above is not itemized. They are not added to the displayed total. | 2025–2026 | CAD $2,000 + CAD $2,500 |
Publications and outcomes
- Published
- Published
- Published
- Completed
Protocols and agreements
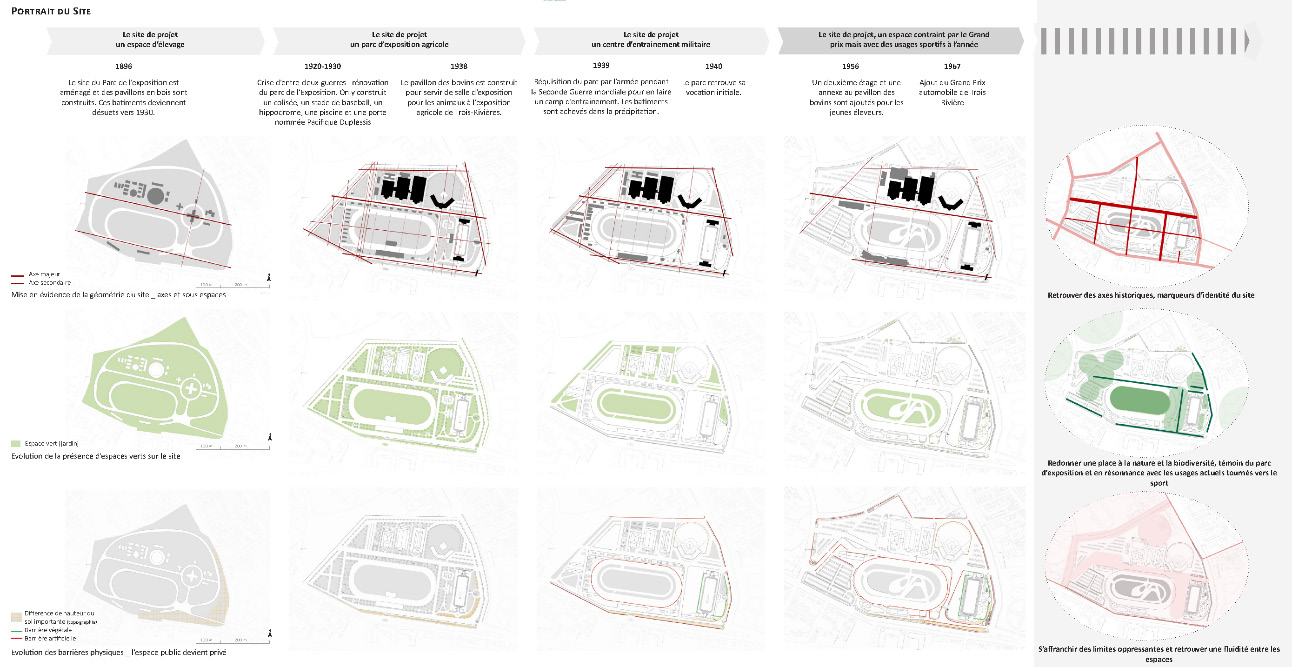
Multiscale analysis: archives, mapping, typomorphological study, 2D and 3D drawings, GIS integration and transformation hypotheses.
Partners and institutional support
Fabio Sedia, research lead; François Dufaux and Paolo Carlotti, scientific collaborations. Ville de Trois-Rivières and heritage partners.
Project sources
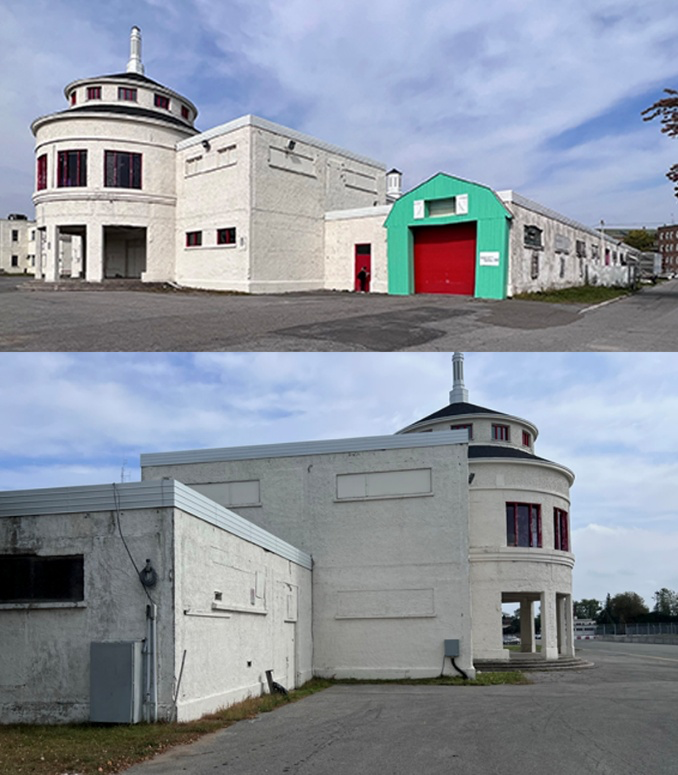
The Parc de l’Exposition de Trois-Rivières provides a case study of architectural and urban modernity in Québec. The research brings together archives, visual documentation, site observation and critical redrawing to understand the composition of the 1938 complex and its transformations.
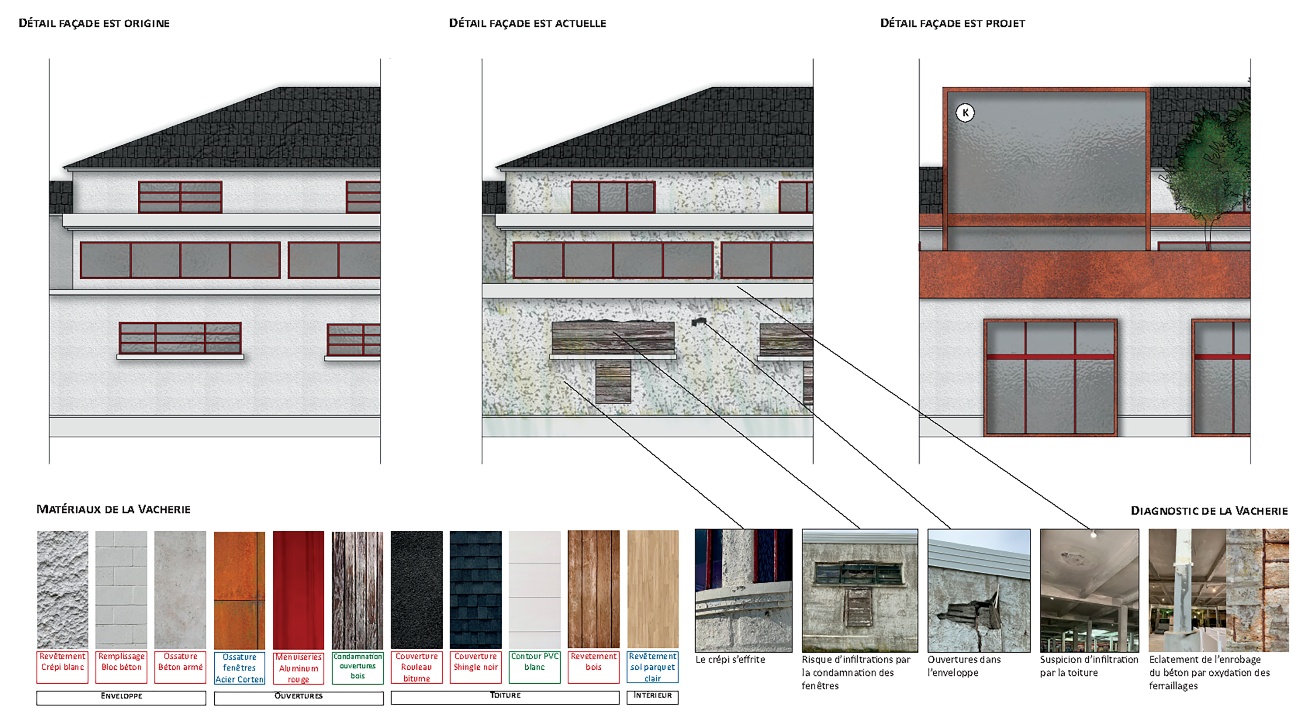
An analytical atlas at several scales connects an understanding of the buildings and open spaces with reuse scenarios. The Re-Habiter l’Expo studio extends this approach through design, particularly around the Pavillon de la Vacherie.
This work is presented by Fabio Sedia and François Dufaux in Restauro Archeologico (2025), as well as in other publications devoted to modern heritage and its transformation.